Right, let’s start with a clarification. What is biophilic design?…
Biophilic design connects people with nature through the built environment. Think natural light, views, materials, textures and the way a space is arranged – not just a collection of houseplants.
“Biophilic design” can sound like houseplants and maybe a feature wall with some greenery. Nice to have. Moodboard fodder. Something you add at the end if there’s any budget left.
That’s not what we’re talking about here.
For property developers, this is a conversation about how a property feels, how well it works for the people living there, and where thoughtful design can strengthen the commercial proposition.
Not plants for the sake of plants. Design with a job to do.
Here’s what biophilic design actually means and how to use it in developments you’re selling or renting.
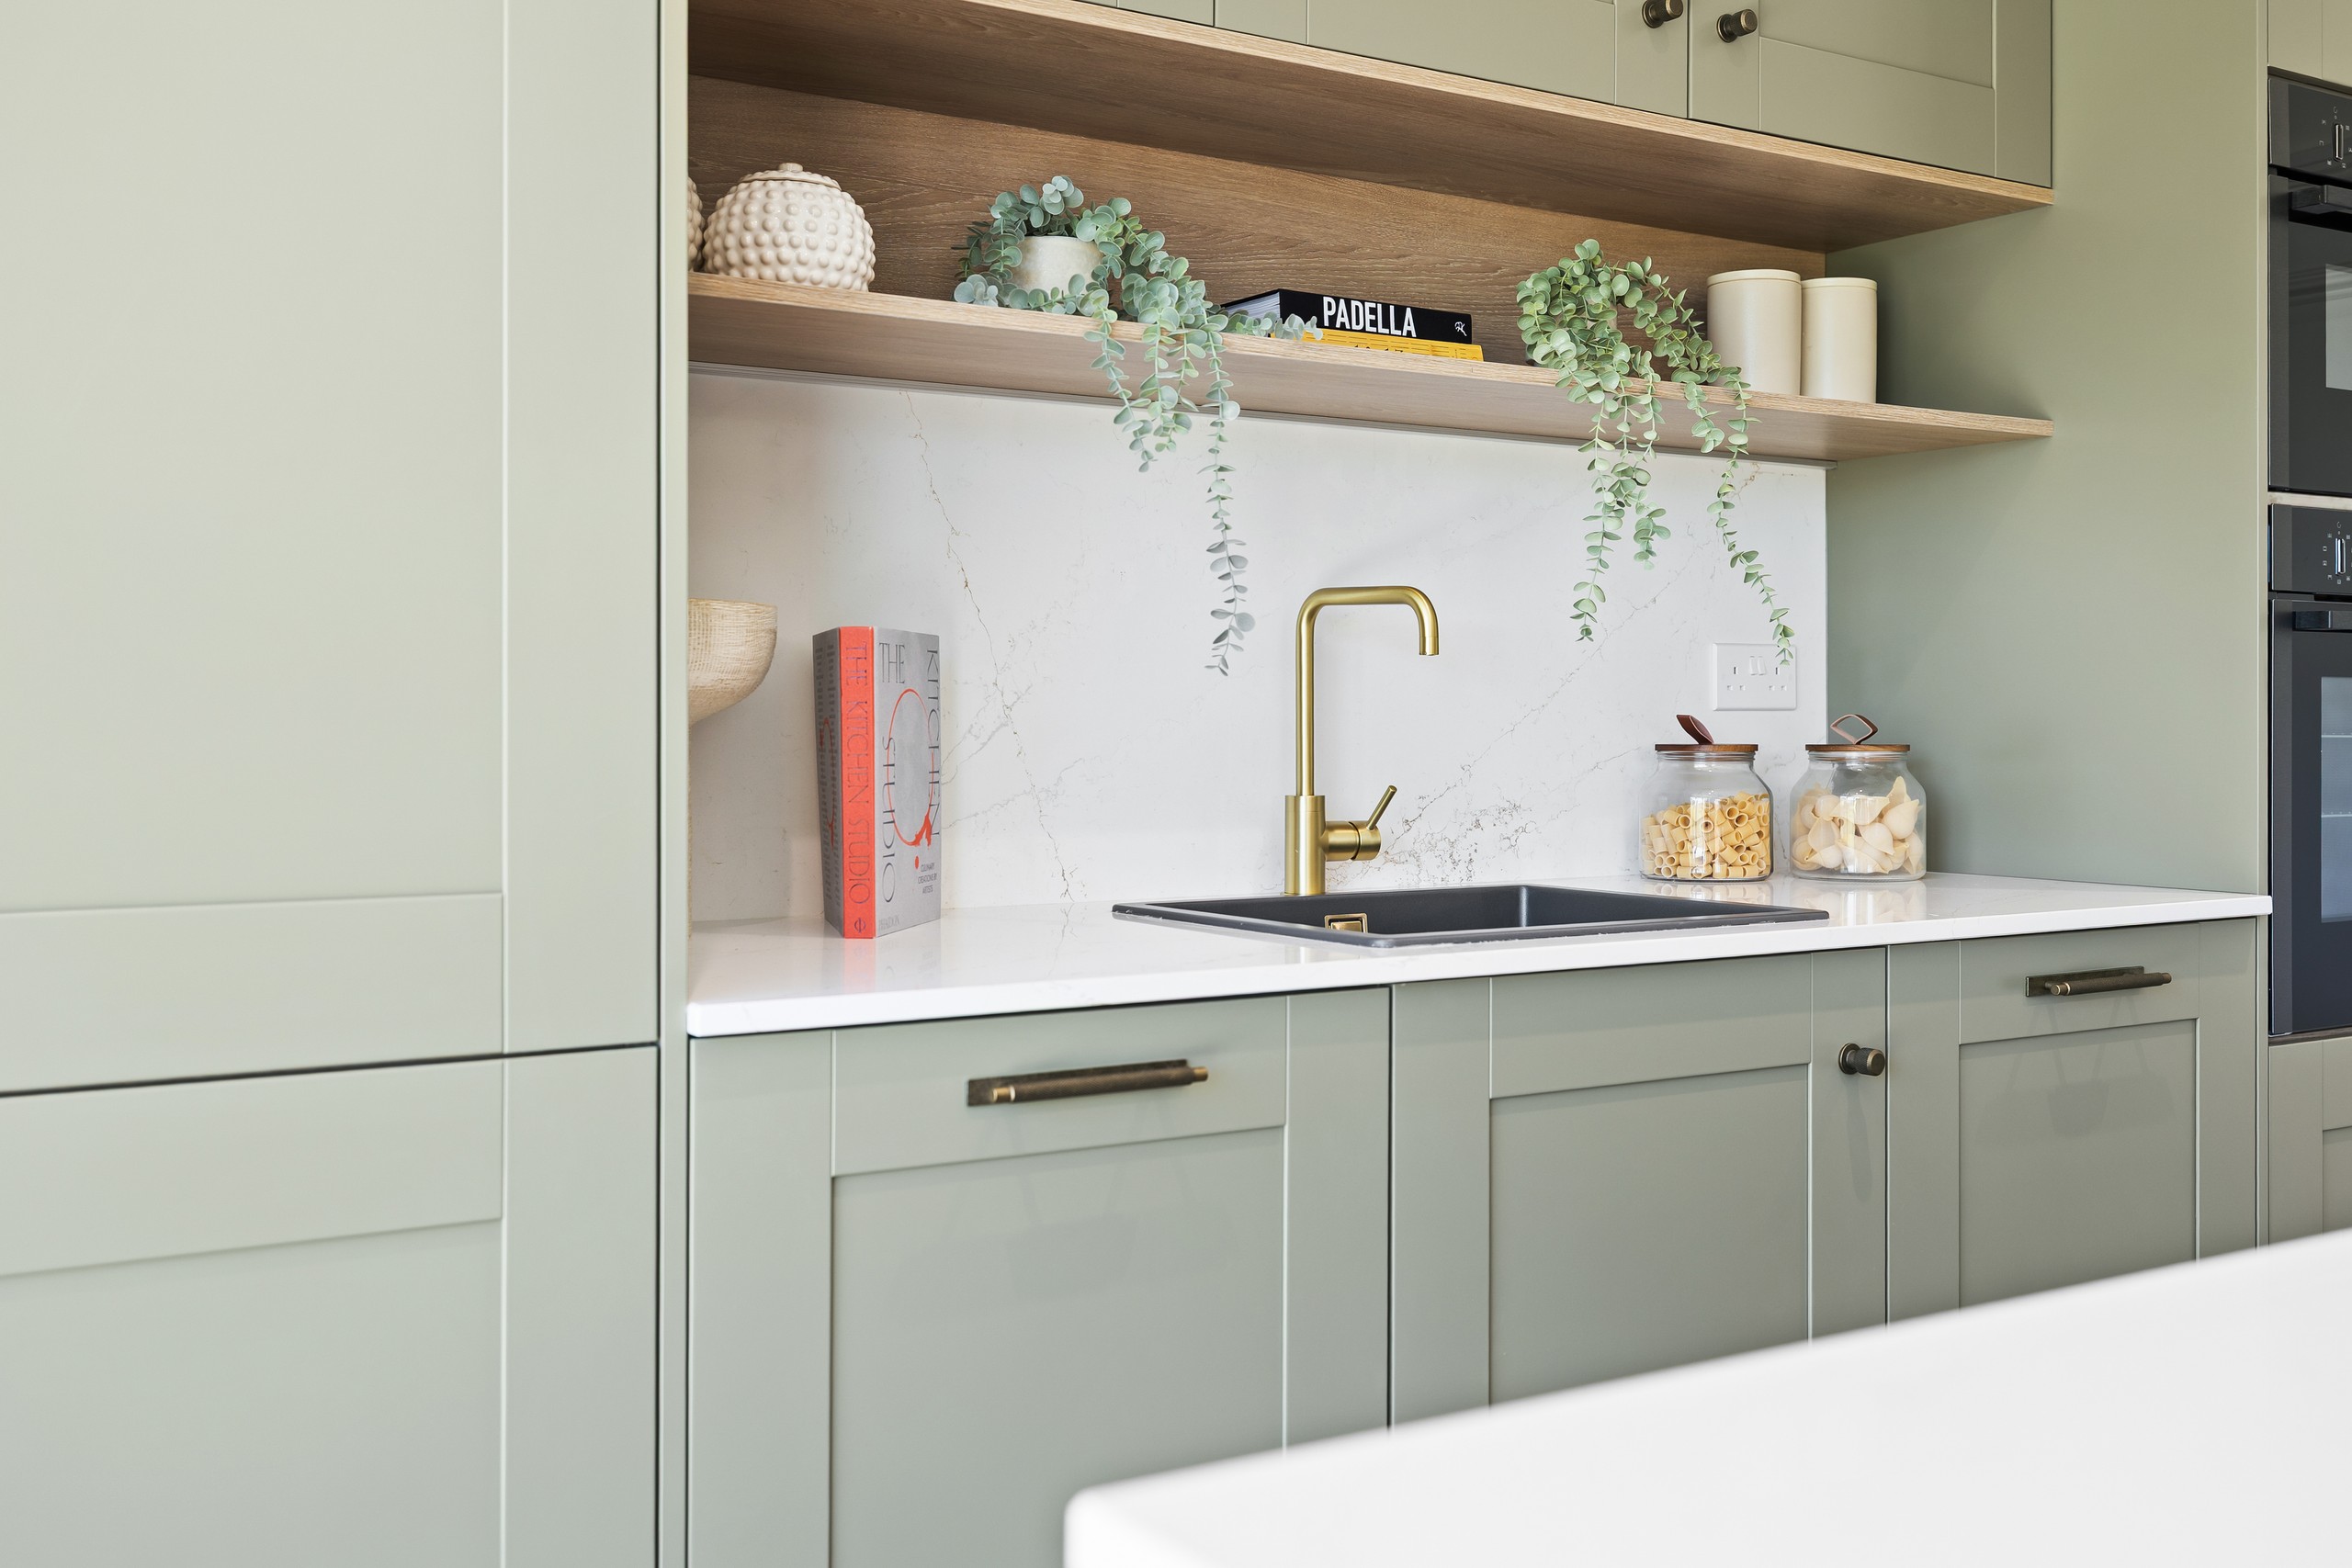
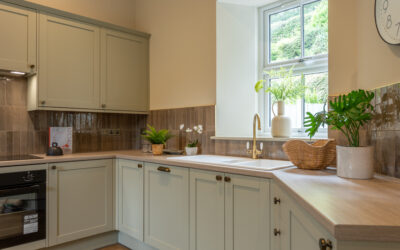
A kitchen with stone worktop and a mix of painted green and wooden cabinet doors and shelving.
What Biophilic Design Actually Is
The term comes from “biophilia” – quite literally, love of life.
Biophilic design starts with our connection to the natural world. It brings that connection into buildings through direct experiences of nature, references to natural forms and materials, and spatial arrangements that offer different ways to experience a place.
But forget the terminology for a moment.
Think about the difference between sitting beside a window overlooking trees and sitting under flat lighting facing a blank wall.
Or between a room where every surface is shiny and uniform, and one with timber grain, tactile fabrics and changing daylight.
Those are the sorts of differences biophilic design asks us to consider.
The research behind the approach explores how particular experiences of nature can support outcomes such as stress reduction, cognitive function and mood. Different design patterns support different outcomes; it isn’t a case of “add greenery, get instant wellbeing”.
And it certainly isn’t a single look.
A city apartment, a coastal holiday let and a family home can all use biophilic principles without looking remotely alike.
The point is to create a meaningful connection with nature—not make every property look like the same botanical-themed Airbnb.
The Commercial Case for Biophilic Design in Property
The commercial opportunity is to make design decisions that serve both the people using the property and the development itself.
For me, that means asking:
- Does the design help communicate the lifestyle you’re selling?
- Does it make the layout more useful and appealing?
- Does the specification feel coherent and appropriate for the target market?
- Will it work just as well after handover as it does in the photographs?
- Is the benefit worth the cost?
Research shared by the Journal of Biophilic Design in 2024 found that for every £1 spent on even modest biophilic enhancements, you could see £2.70 back.
In hospitality, guests have been shown to be willing to pay around 23% more for rooms with biophilic elements and views of nature.
The research from Terrapin Bright Green, one of the leading bodies in this space, indicates biophilic elements can increase building value by up to 7%, particularly in competitive urban markets.
And in retail spaces with vegetation and natural landscaping, customers indicated they were willing to pay 8 to 12% more for goods and services.
This isn’t interior design as decoration. It’s interior design as a financial strategy.
To find out more why not read: The Economics of Biophilia, Terrapin Bright Green
Does biophilic design increase property value?
Let me be straight with you: I wouldn’t put a blanket percentage uplift into your appraisal simply because you’re adding biophilic features.
There is research making a financial case for nature-connected environments. Terrapin Bright Green’s The Economics of Biophilia, for example, brings together findings across workplaces, communities, education, retail and healthcare.
But context matters.
A result involving landscaping and rental rates is not automatically evidence that a timber vanity will increase the sale price of a UK apartment.
Likewise, preliminary hospitality research reported that hotel rooms with water views were priced, on average, 12–16% higher than rooms without those views. That is a finding about water views – not permission to add 16% to your nightly rate because you bought a fern.
The commercial case needs to fit your scheme.
What are you changing? Who is it for? What does it cost? And what outcome are you trying to improve?
- For a development for sale, I’d look at buyer feedback, viewing-to-reservation conversion, achieved prices and sales pace.
- For rental property, I’d look at resident feedback, renewals, void periods and maintenance costs.
- For serviced accommodation, I’d look at guest reviews, achieved nightly rates and occupancy.
None of those measures isolates design from pricing, location, management or market conditions. But they give you something more useful than a headline uplift borrowed from a completely different setting.
This is interior design as a commercial discipline. It deserves the same scrutiny as the rest of your investment.
The Three Categories You Need to Design For
Biophilic design isn’t one element in isolation.
Terrapin Bright Green groups nature-connected experiences into three broad categories: Nature in the Space, Natural Analogues and Nature of the Space. In plain English: direct experiences, indirect references and spatial experiences.
Here’s what that means for your development.
Direct experiences: bring nature into the space
These are actual encounters with nature and natural processes.
Daylight. Planting. Water. Changing light and shadow. Connections with the world outside.
For a residential scheme, I’d start with:
- Making the most of useful garden or landscape views.
- Considering where daylight reaches the rooms people use most.
- Connecting internal living spaces with outdoor areas.
- Choosing planting that suits the available conditions.
- Keeping important outlooks clear when planning furniture.
The word to hold onto here is integrated.
A living wall needs more than a place on the moodboard. It needs suitable conditions, access, irrigation where required and a maintenance plan.
And if nobody knows who is watering it, that isn’t a finished specification.
Indirect experiences: reference nature through design
This is where materials, colours, patterns and forms come in.
Timber grain. Stone. Botanical artwork. Furniture with organic shapes. Textiles and details that reference the natural world.
These are examples of what the framework calls Natural Analogues. You don’t need a living plant in every room to work with this category.
For developers working with an existing building or a fixed layout, this is a useful place to start.
I might explore:
- A palette drawn from the local landscape.
- Timber or carefully selected timber-effect finishes.
- Stone or stone-inspired surfaces.
- Linen, wool and other tactile textiles.
- Artwork that connects with the setting.
- Curves and organic forms where they suit the scheme.
And no, it doesn’t all have to be sage green.
A coastal palette might come from pebbles, sand and weathered timber. An urban scheme might use a more restrained mix of mineral tones and textured materials.
The design needs a point of view, not a compulsory paint colour.
Spatial experiences: design places to look out and retreat
This is the nuanced one.
It’s not just about what you put in a room. It’s about what the room lets you do.
Two useful concepts are prospect and refuge. Prospect means an open outlook; refuge means a place to withdraw from the main flow of activity, with a sense of protection.
Think of a window seat with a view. A reading corner slightly removed from a busy lounge. A sheltered chair where someone can sit without feeling they’re in the middle of a thoroughfare.
That gives you a practical question for the layout:
Can people see out and feel connected, while also having somewhere quieter to retreat?
I would not add arches, changes in level or a lowered ceiling simply to tick a biophilic box. Start with the experience you want to create, then choose the appropriate design response.
What Biophilic Design Is NOT
Biophilic design is not simply:
- A single potted plant in the corner.
- A botanical feature wall with no relationship to anything around it.
- A nature-themed shopping list.
And it isn’t a reason to describe a specification as sustainable without checking its environmental credentials.
Biophilic design and sustainability can overlap, but they are not interchangeable. A connection with nature is not, by itself, proof of low environmental impact.
And there is a difference between using an indirect reference to nature and pretending it delivers everything the real thing does.
A wood-effect floor may suit your budget and operating requirements. That doesn’t make it identical to solid timber. Choose it for the complete brief, not because someone has attached a wellness claim to the sample.
My test is simple: can you explain what each choice contributes?
If the only answer is “because biophilic design is popular”, the brief needs more work.
What Biophilic Design Costs (And Where It Pays Back)
The honest answer is that it depends on what you’re doing, how much you’re changing and when you get involved.
There isn’t a standard percentage of development value that I would add to every scheme.
That’s not evasive. It’s the difference between a design approach and a fixed-price product.
Lower-cost choices: work with decisions you already need to make
Start with the specification and layout decisions already on the table:
- Paint colours.
- Flooring.
- Lighting.
- Furniture placement.
- Curtains and upholstery.
- Artwork.
- Kitchen and bathroom finishes.
Compare suitable options within the existing allowance.
A different paint colour does not automatically require a bigger budget. A more considered furniture layout does not necessarily require more furniture.
Sometimes the opportunity is to choose better, not buy more.
Additional investment: price the individual feature
Bespoke seating, timber detailing, upgraded surfaces and planting all need their own allowance.
Look beyond the purchase price.
Who installs it? Who maintains it? How easily can it be cleaned, repaired or replaced?
A feature that looks affordable on the procurement sheet can become less attractive once you understand its ongoing demands.
Higher investment: coordinate with the wider design team
Changes to glazing, rooflights, ventilation, layouts or courtyards need project-specific assessment.
This is where my “get design involved early” point really matters.
Considering daylight while the plans are still being developed is one conversation. Adding a skylight after the roof is built is a completely different one.
Early involvement doesn’t make everything free. It gives you more opportunity to assess the choices before they become expensive changes.
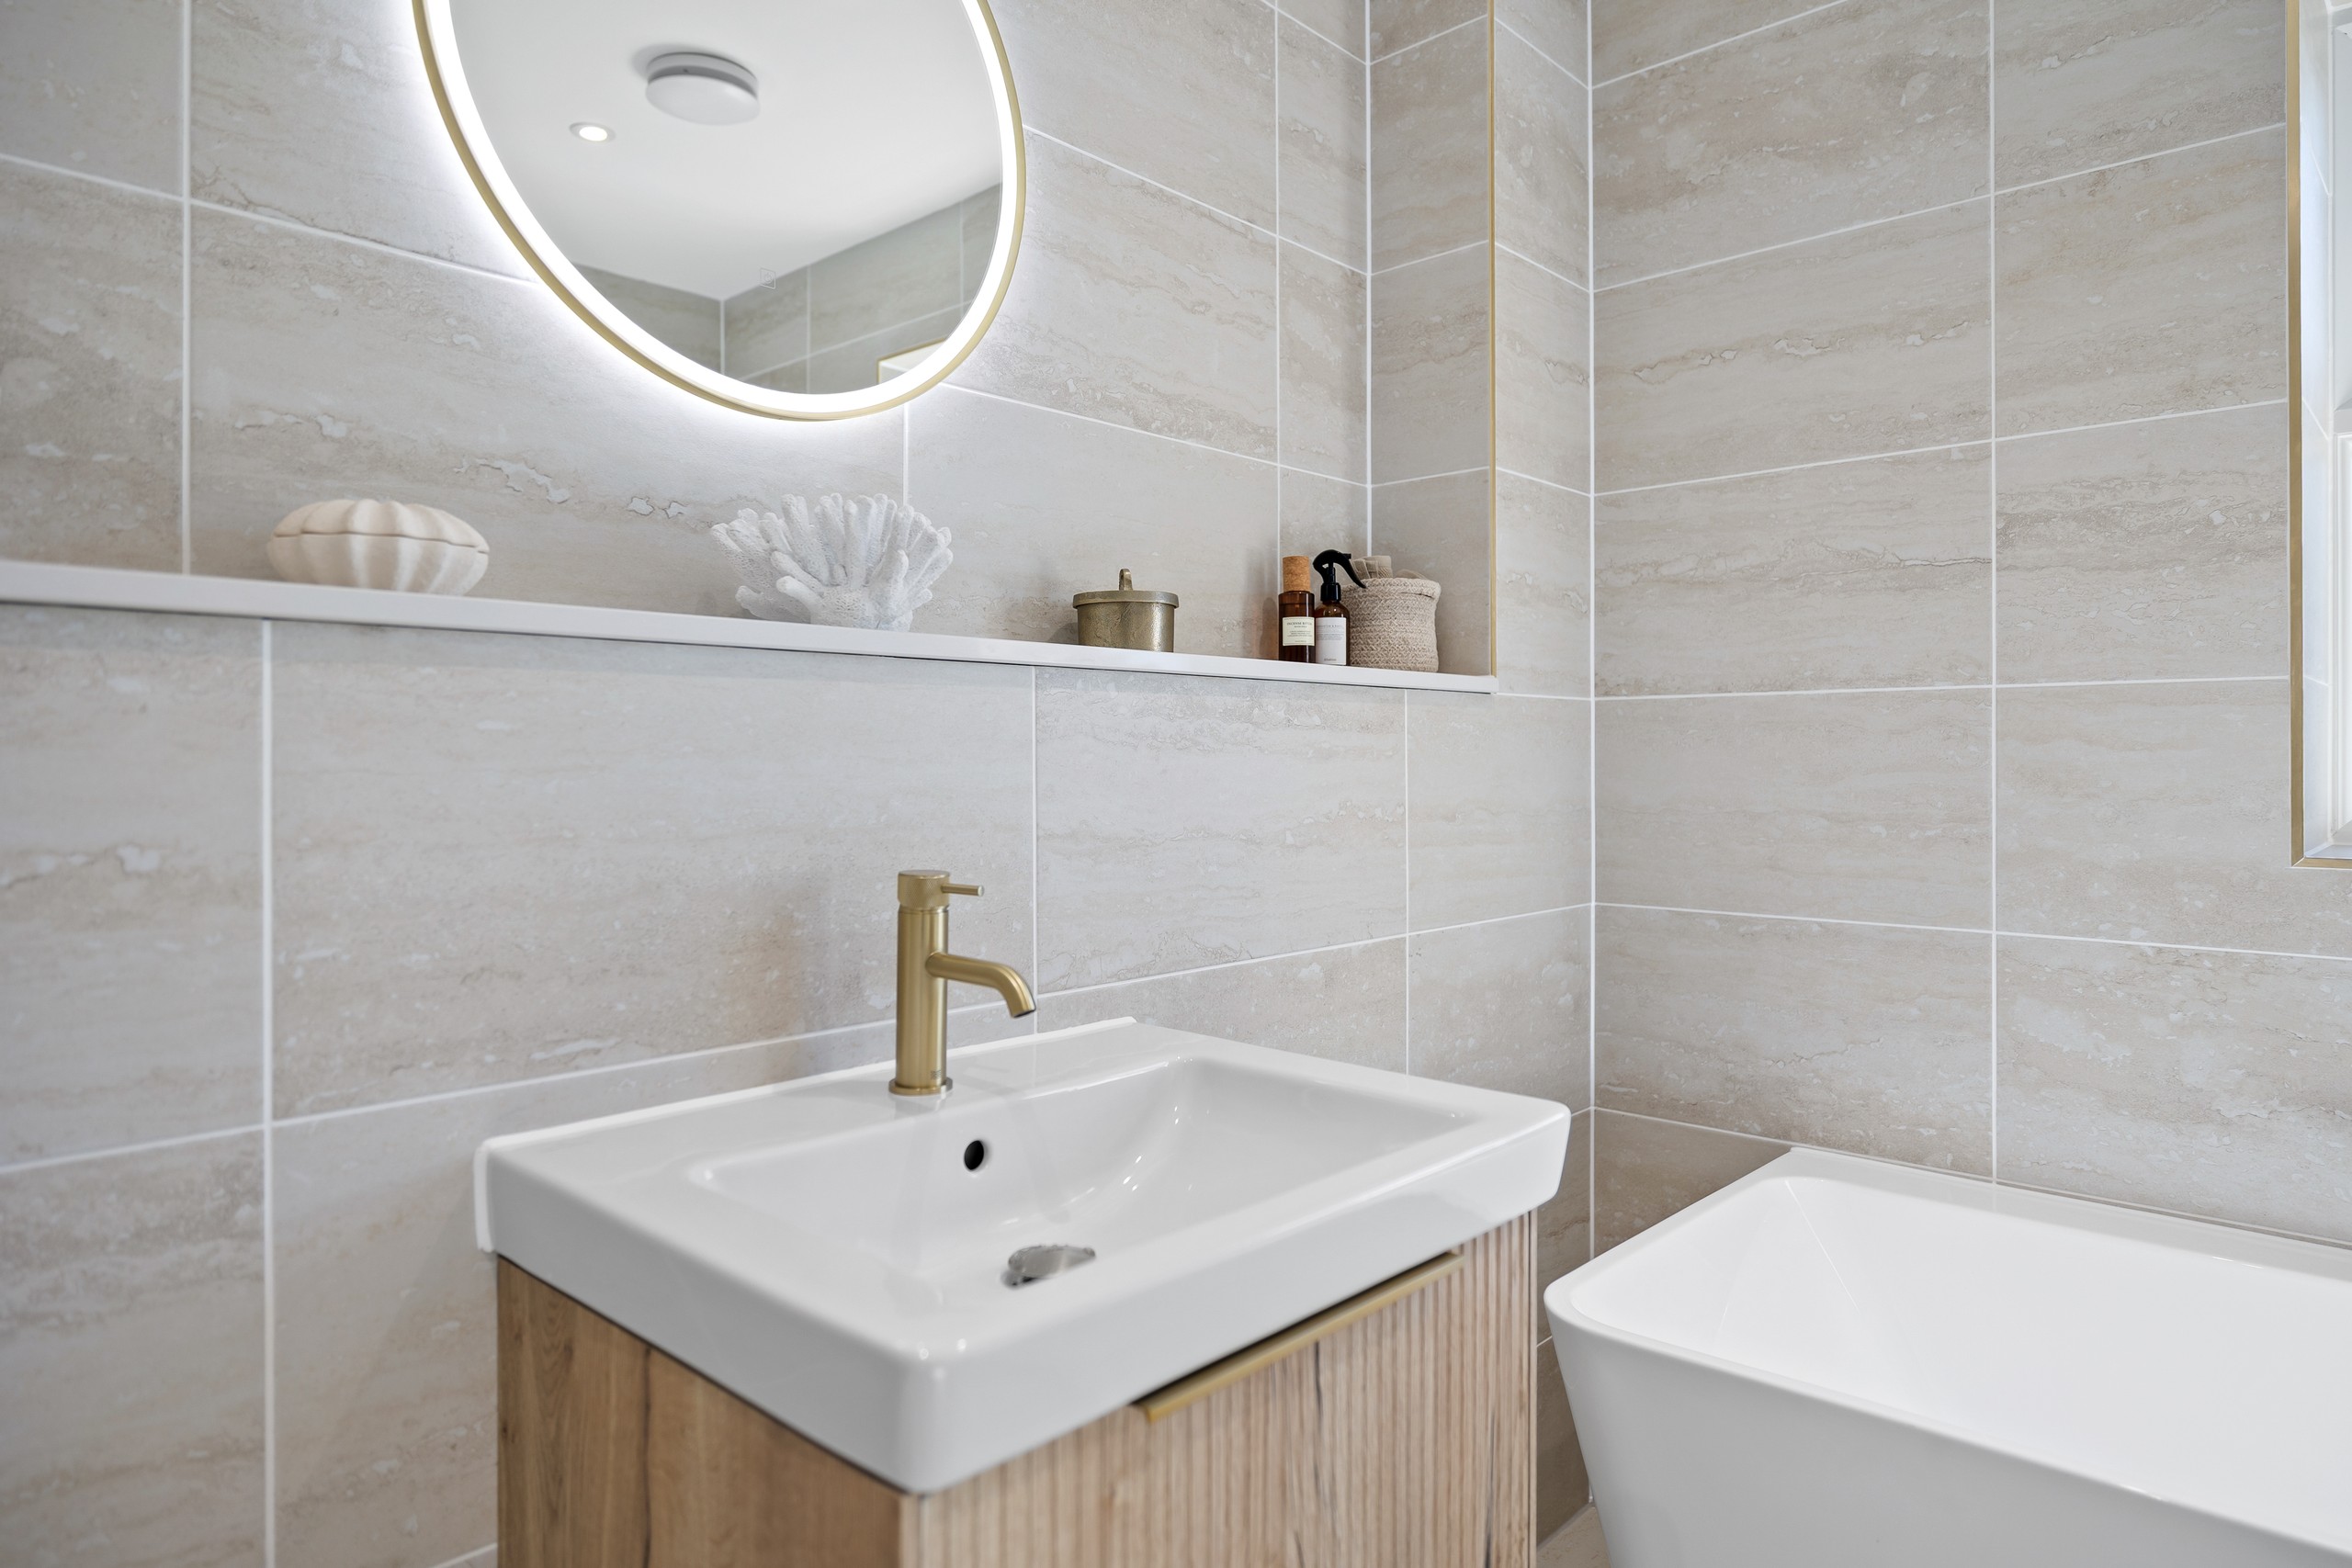
This bathroom layers travertine wall and floor tiles with a fluted timber vanity to create a warm, nature‑led feel.
Different developments, different priorities
Not every scheme needs the same approach.
A showhome needs to communicate a lifestyle. An HMO has to work for shared living. A holiday let needs to support both the guest experience and the turnaround between stays.
Here’s where I would focus.
New Builds for Sale
Start with layout, outlook and the relationship between indoors and outdoors.
Which rooms deserve the best views? Where will people spend time? What happens when the furniture goes in? Does the specification connect with the property’s setting?
Then carry that thinking through the interior.
I’d rather see a coherent scheme with a clear material palette than a collection of “premium” upgrades fighting for attention.
And on colour: don’t default to grey or white simply because they feel like the least risky choices. Assess the palette in the actual light, alongside the other materials and with the intended buyer in mind.
Neutral should be a considered decision, not an absence of one.
Showhomes and Staged Properties
Property staging has a job to do.
It needs to help the right buyer understand the home, imagine living there and see why it suits them.
My priorities would be:
- Furniture arranged to reveal the space rather than crowd it.
- Important views and windows kept clear.
- A coherent palette connected with the scheme.
- Layered textures rather than lots of unrelated accessories.
- Lighting that supports the different uses of each room.
- Healthy planting where it can be properly maintained.
Not every surface needs something on it.
And not every empty corner is a problem.
The aim is a convincing home, not a catalogue of everything we could fit inside it.
HMOs and shared living
In shared living, I’d begin with the everyday experience.
Where do people eat? Where can they work? Can someone sit in the communal room without joining every conversation?
My priorities would be:
- Communal layouts offering both sociable and quieter seating.
- Bedrooms planned as usable personal spaces, not just places to put beds.
- Durable materials with visual and tactile interest.
- Considered lighting.
- Planting only where the maintenance arrangement is realistic.
The budget doesn’t need to disappear into bespoke features.
But the design does need to acknowledge that several people are trying to make a home in the same building.
Serviced Accommodation and Holiday Lets
For short-term accommodation, lean into the location.
A coastal property can reference the sea, sand and weathered landscape without a single “Gone to the Beach” sign.
A countryside let can feel connected to its setting through colour, materials, artwork and views—not just a scattering of rustic accessories.
Then bring the operator’s hat back out.
Can those textiles cope with regular cleaning? Can damaged pieces be replaced? Who looks after the planting? Is the beautiful surface practical for guest use?
Design for the arrival moment, yes. But also for the cleaner turning the property around on a wet Tuesday.
Both matter.
Commercial Conversions and Apartments
Conversions can give you awkward starting points: restricted views, fixed openings and layouts that were never intended for residential use.
Start with those constraints.
Review the fundamentals with the relevant professionals before trying to solve everything with finishes.
Indirect references to nature can help shape the interior, but green paint is not a substitute for adequate daylight or ventilation.
Once the basics are addressed, I’d look at a coherent material palette, useful lighting, considered sightlines and furniture that makes the most of the available space.
Work with the building you actually have – not the one on the inspiration board.
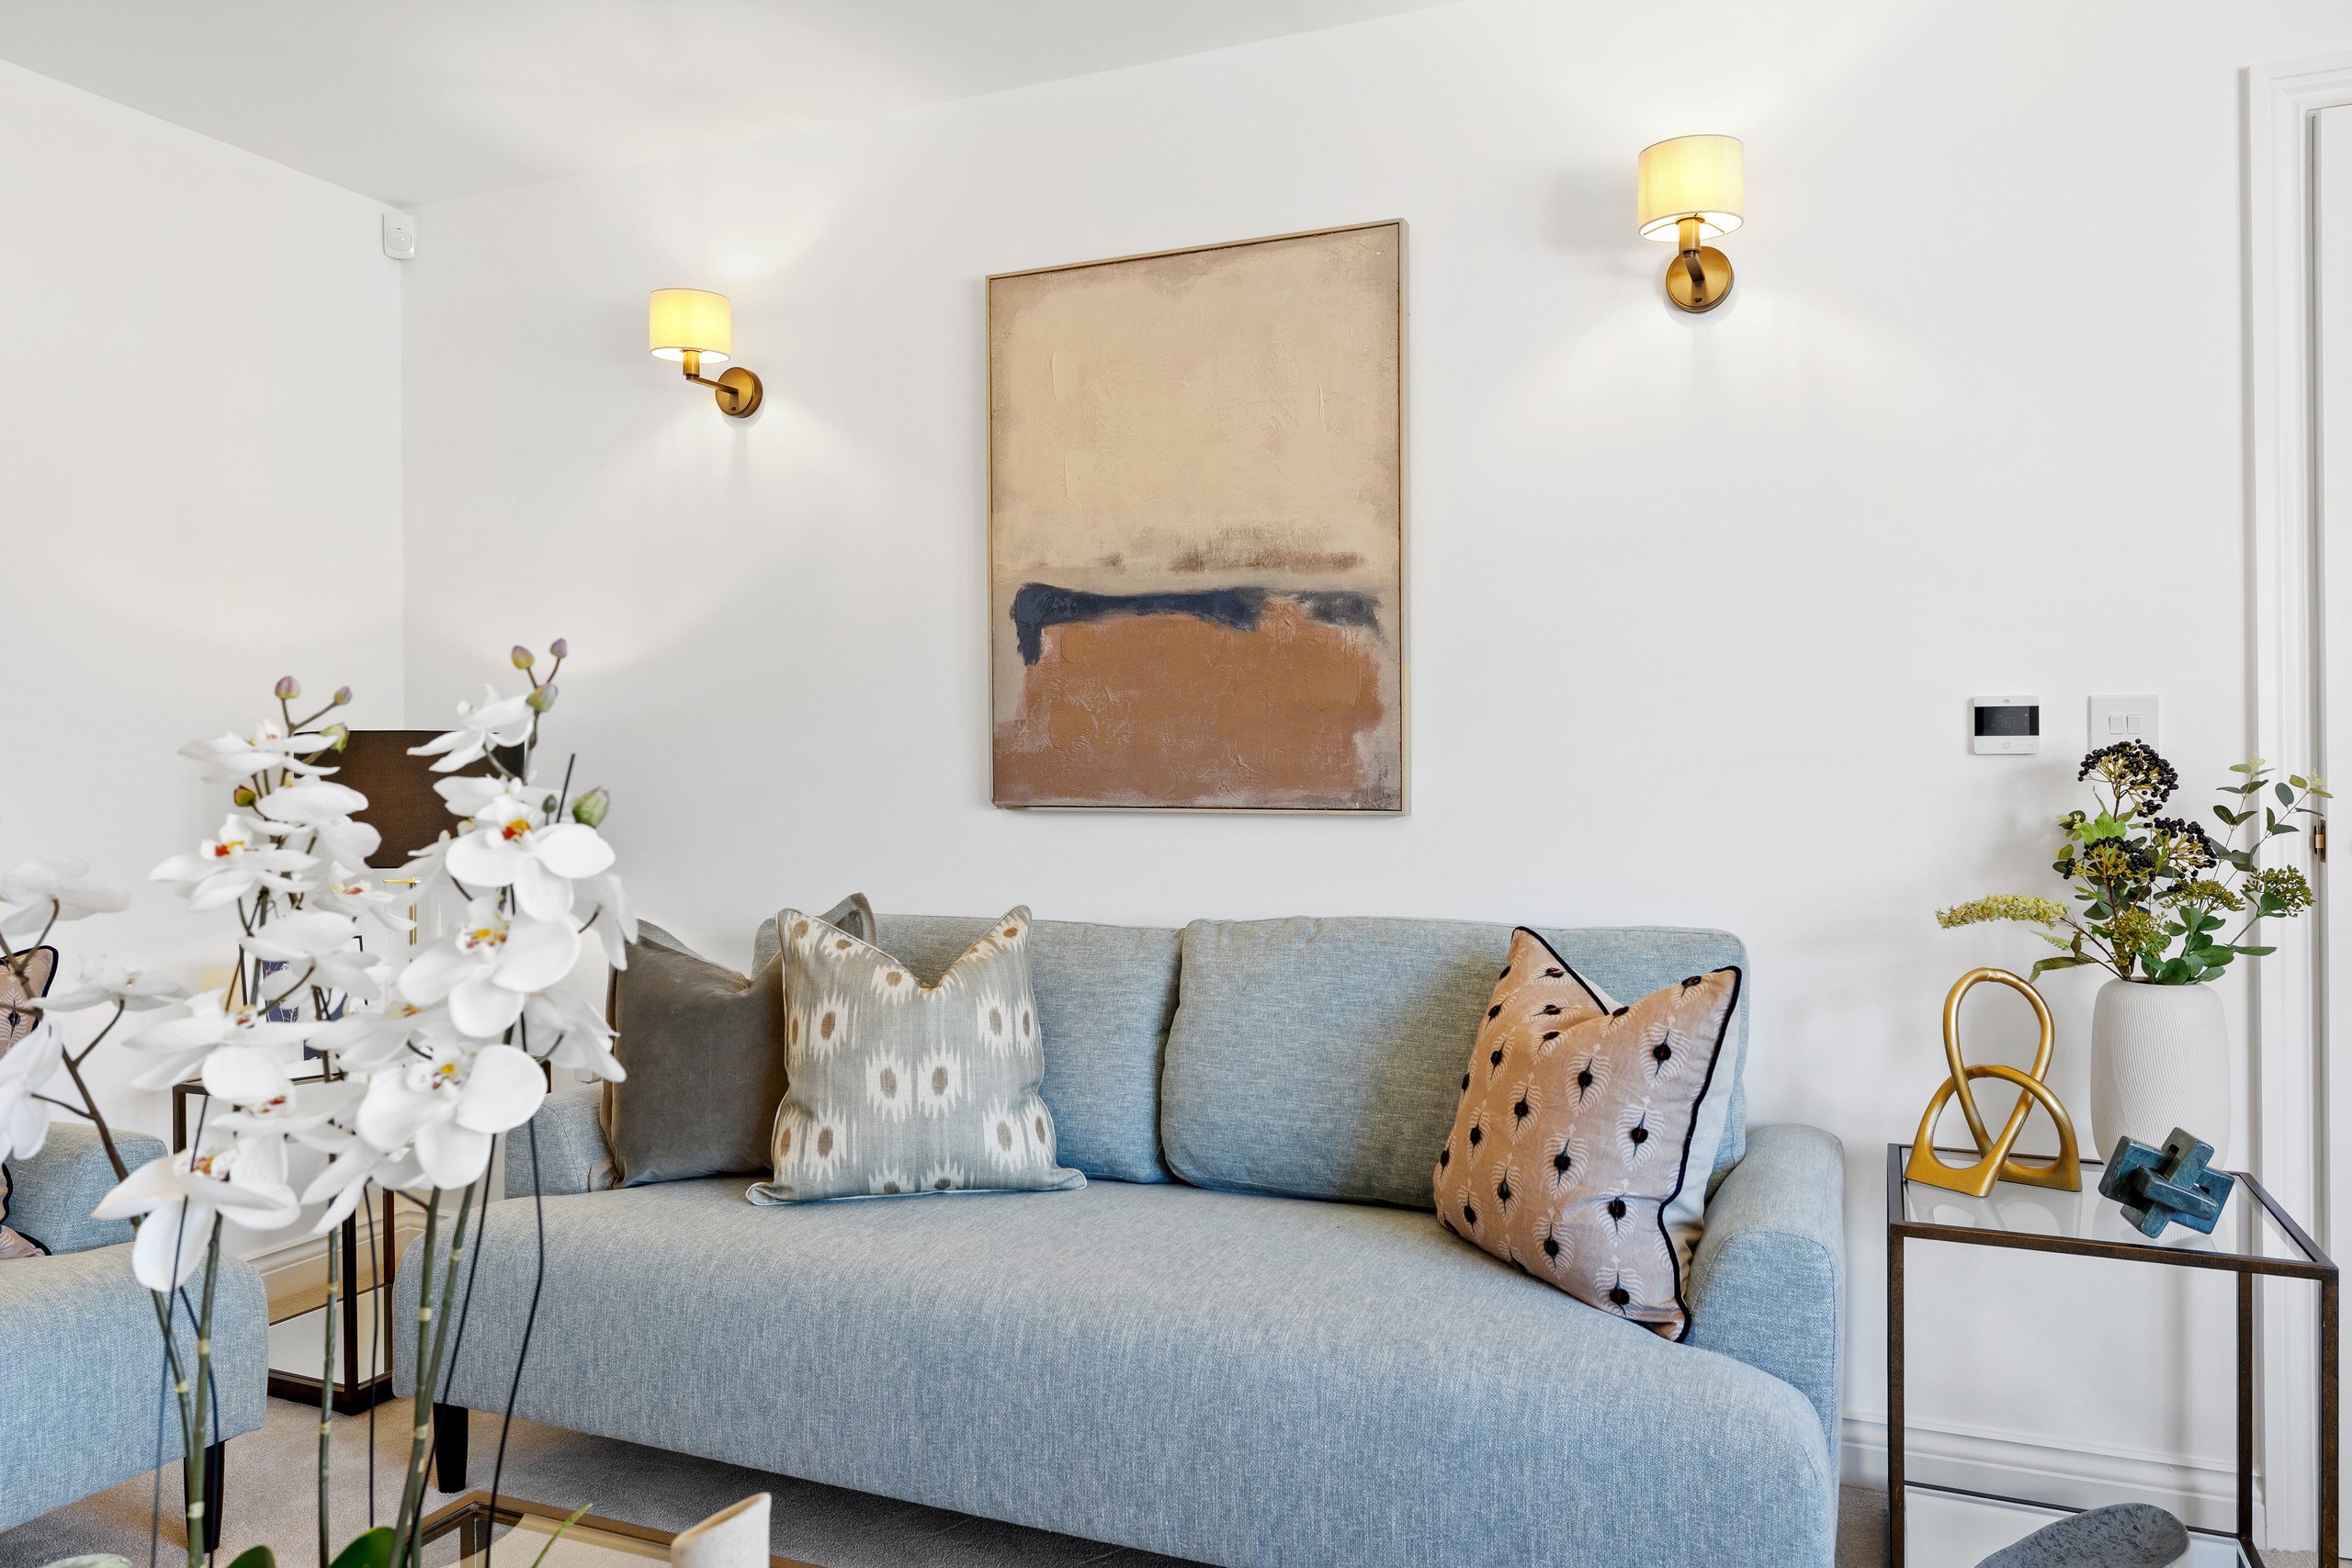
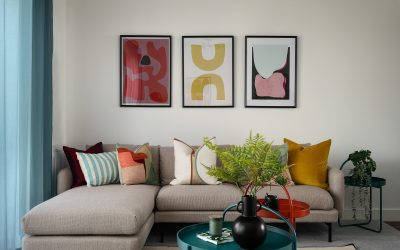
Warm, earthy colours in the artwork and soft furnishings instantly warm up the space.
A practical biophilic design starter list
If you want a sensible starting point, I’d prioritise in this order.
First: review the space before buying anything
- Identify the views worth making more of.
- Check whether furniture obstructs daylight or circulation.
- Look for opportunities to create both sociable and quieter areas.
- Review the palette against the property’s setting and natural light.
- Ask what the intended buyer or resident actually needs.
Next: revisit the existing specification
- Compare textures and finishes within your allowance.
- View material samples together.
- Choose artwork with a relationship to the scheme.
- Review lighting alongside furniture layouts.
- Avoid adding products simply to make the room feel “finished”.
Then: select a few purposeful additions
- A well-positioned reading chair.
- A window seat where the layout supports it.
- A tactile timber detail.
- Suitable planting.
- A more considered indoor-outdoor threshold.
Finally: check the lifetime cost
Who cleans it? Who maintains it? Who replaces it?
If nobody can answer, it isn’t ready to order.
Is biophilic design a trend?
The styling around it can certainly become fashionable.
A particular shade of green. A curved sofa. Rattan appearing in every other room.
But the underlying approach is broader than those choices. It considers different ways of experiencing nature through buildings, materials and space, rather than prescribing one decorative style.
That’s why I wouldn’t build your scheme around whatever currently looks most “biophilic” on social media.
Start with the setting. Understand the end user. Decide what the design needs to achieve.
Then make the choices that belong.
Frequently asked questions about biophilic design
What is biophilic design in simple terms?
Biophilic design connects people with nature through buildings and interiors. It can involve daylight, views, planting, natural materials and patterns, as well as the way a space is arranged.
What are examples of biophilic design in a home?
Examples include a view towards a planted garden, a window seat, timber and stone finishes, nature-inspired artwork and a quieter retreat within a larger living space. These draw on direct experiences, indirect references and spatial principles.
Can you use biophilic design without plants?
Yes. Natural Analogues include materials, colours, forms and patterns that reference nature. Spatial principles such as prospect and refuge are also part of the approach. Plants are one option, not a requirement in every room.
Is biophilic design expensive?
It depends on the intervention. Reviewing colours, finishes and furniture arrangements is a different budget exercise from changing glazing or installing a living wall. Price the specific proposal, including installation, care and replacement.
Will biophilic design increase my property’s value?
It should not be treated as a guaranteed uplift. Assess the design against the target market, comparable properties, implementation cost and the outcome you want to improve.
When should a developer involve an interior designer?
My recommendation is as early as possible, particularly where the conversation includes layout, specification or indoor-outdoor connections. There is more scope to shape a decision before it becomes a change to completed work.
Design first. Build smarter.
Biophilic design isn’t about turning every development into a greenhouse.
It’s about making thoughtful connections between the property, its setting and the people who will live there.
For developers, that means keeping one eye on the experience and the other on the commercial brief.
What deserves investment? What can be achieved within the existing specification? What will still work after handover?
Those are the questions worth asking.
At WildKind Interiors, we work with developers, housebuilders and investors across the UK to bring that thinking into interior design and property staging.
If you’re planning a development, conversion or showhome, bring us into the conversation before the big decisions are fixed—not when someone asks what colour to paint the walls.
Design first. Build smarter. Always.
Louise Wynne is the founder of WildKind Interiors, a commercially focused interior design and property staging studio working with developers, housebuilders and investors across the UK. Trained in applied colour and design psychology, she connects interior design decisions with the end-user experience and the commercial objectives of each scheme.