
Designed to perform
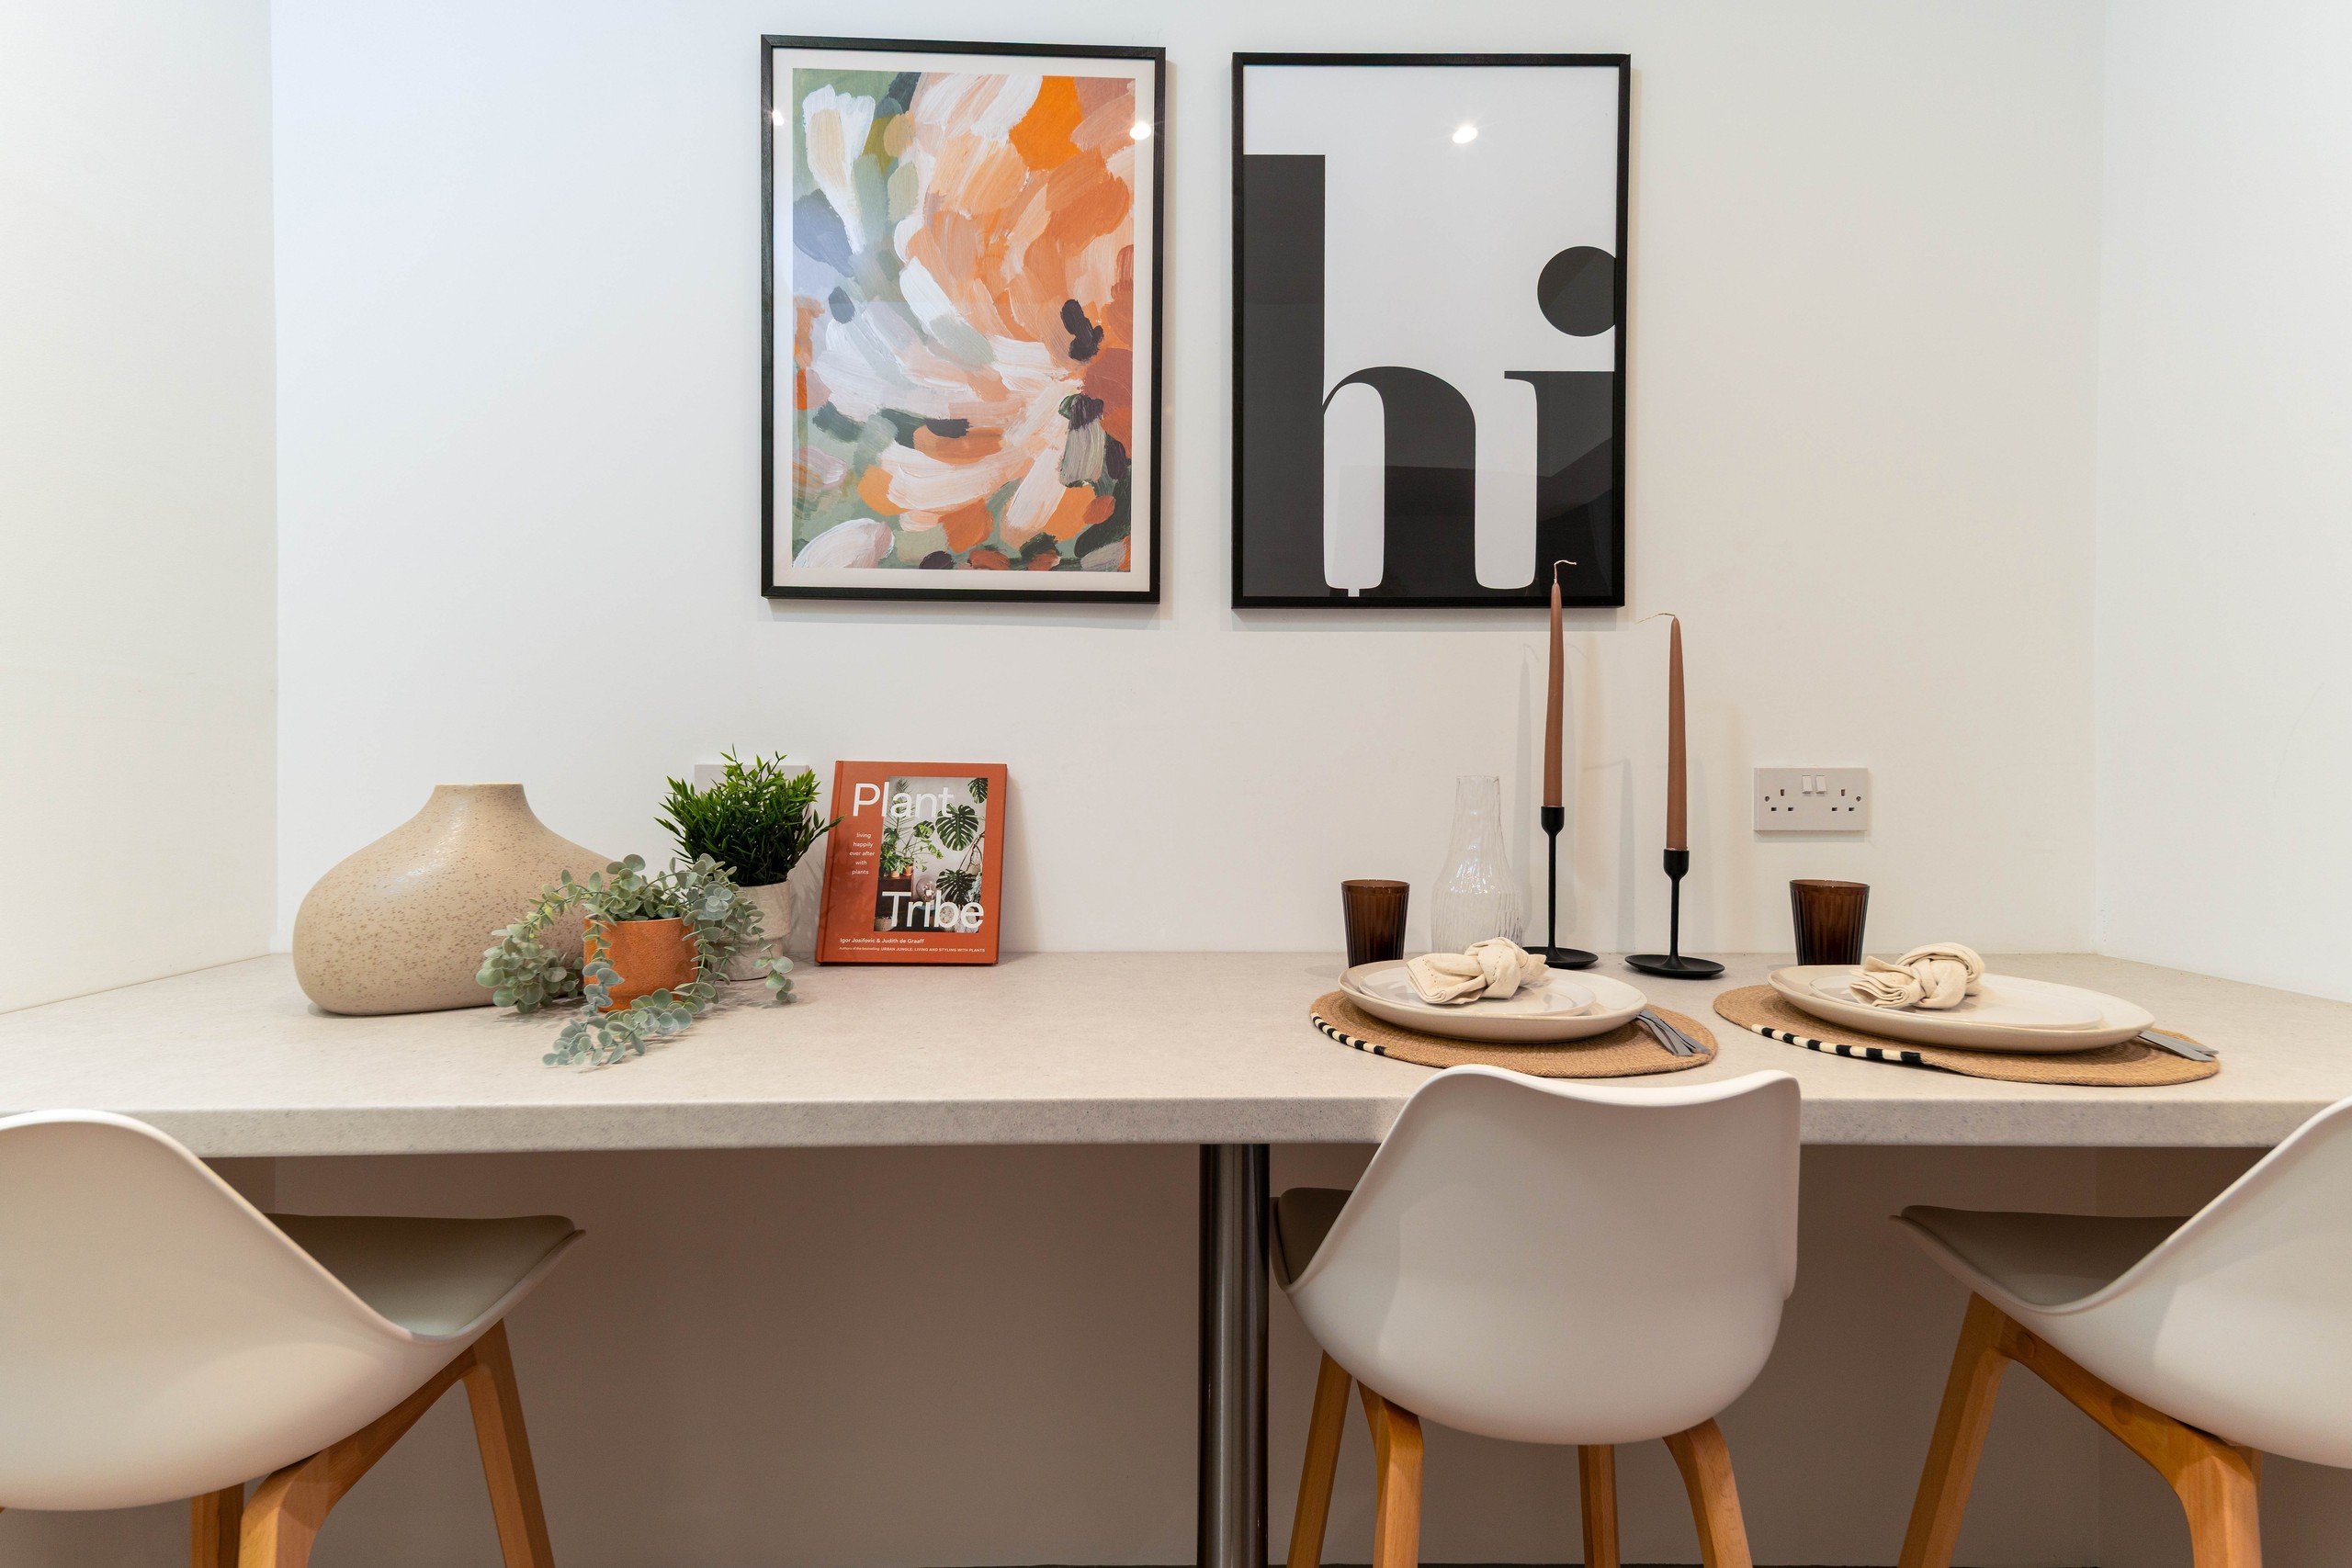
In the UK’s rental market, tenants have more choice than ever
They compare finish quality, layout flow and overall presentation before they even book a viewing. A poorly designed HMO doesn’t just look uninspiring, it attracts lower-quality applicants, increases turnover and gradually erodes your yield.
A well-designed one does the opposite
Led by Louise Wynne, with over 20 years of experience designing for property professionals, WildKind Interiors provides specialist HMO interior design across the UK. We work with investors and developers who want their properties to compete confidently within their rental bracket, attracting better tenants, commanding stronger rents and standing up to long-term use.
What is HMO interior design?
Specialist design for shared residential properties, calibrated for commercial performance
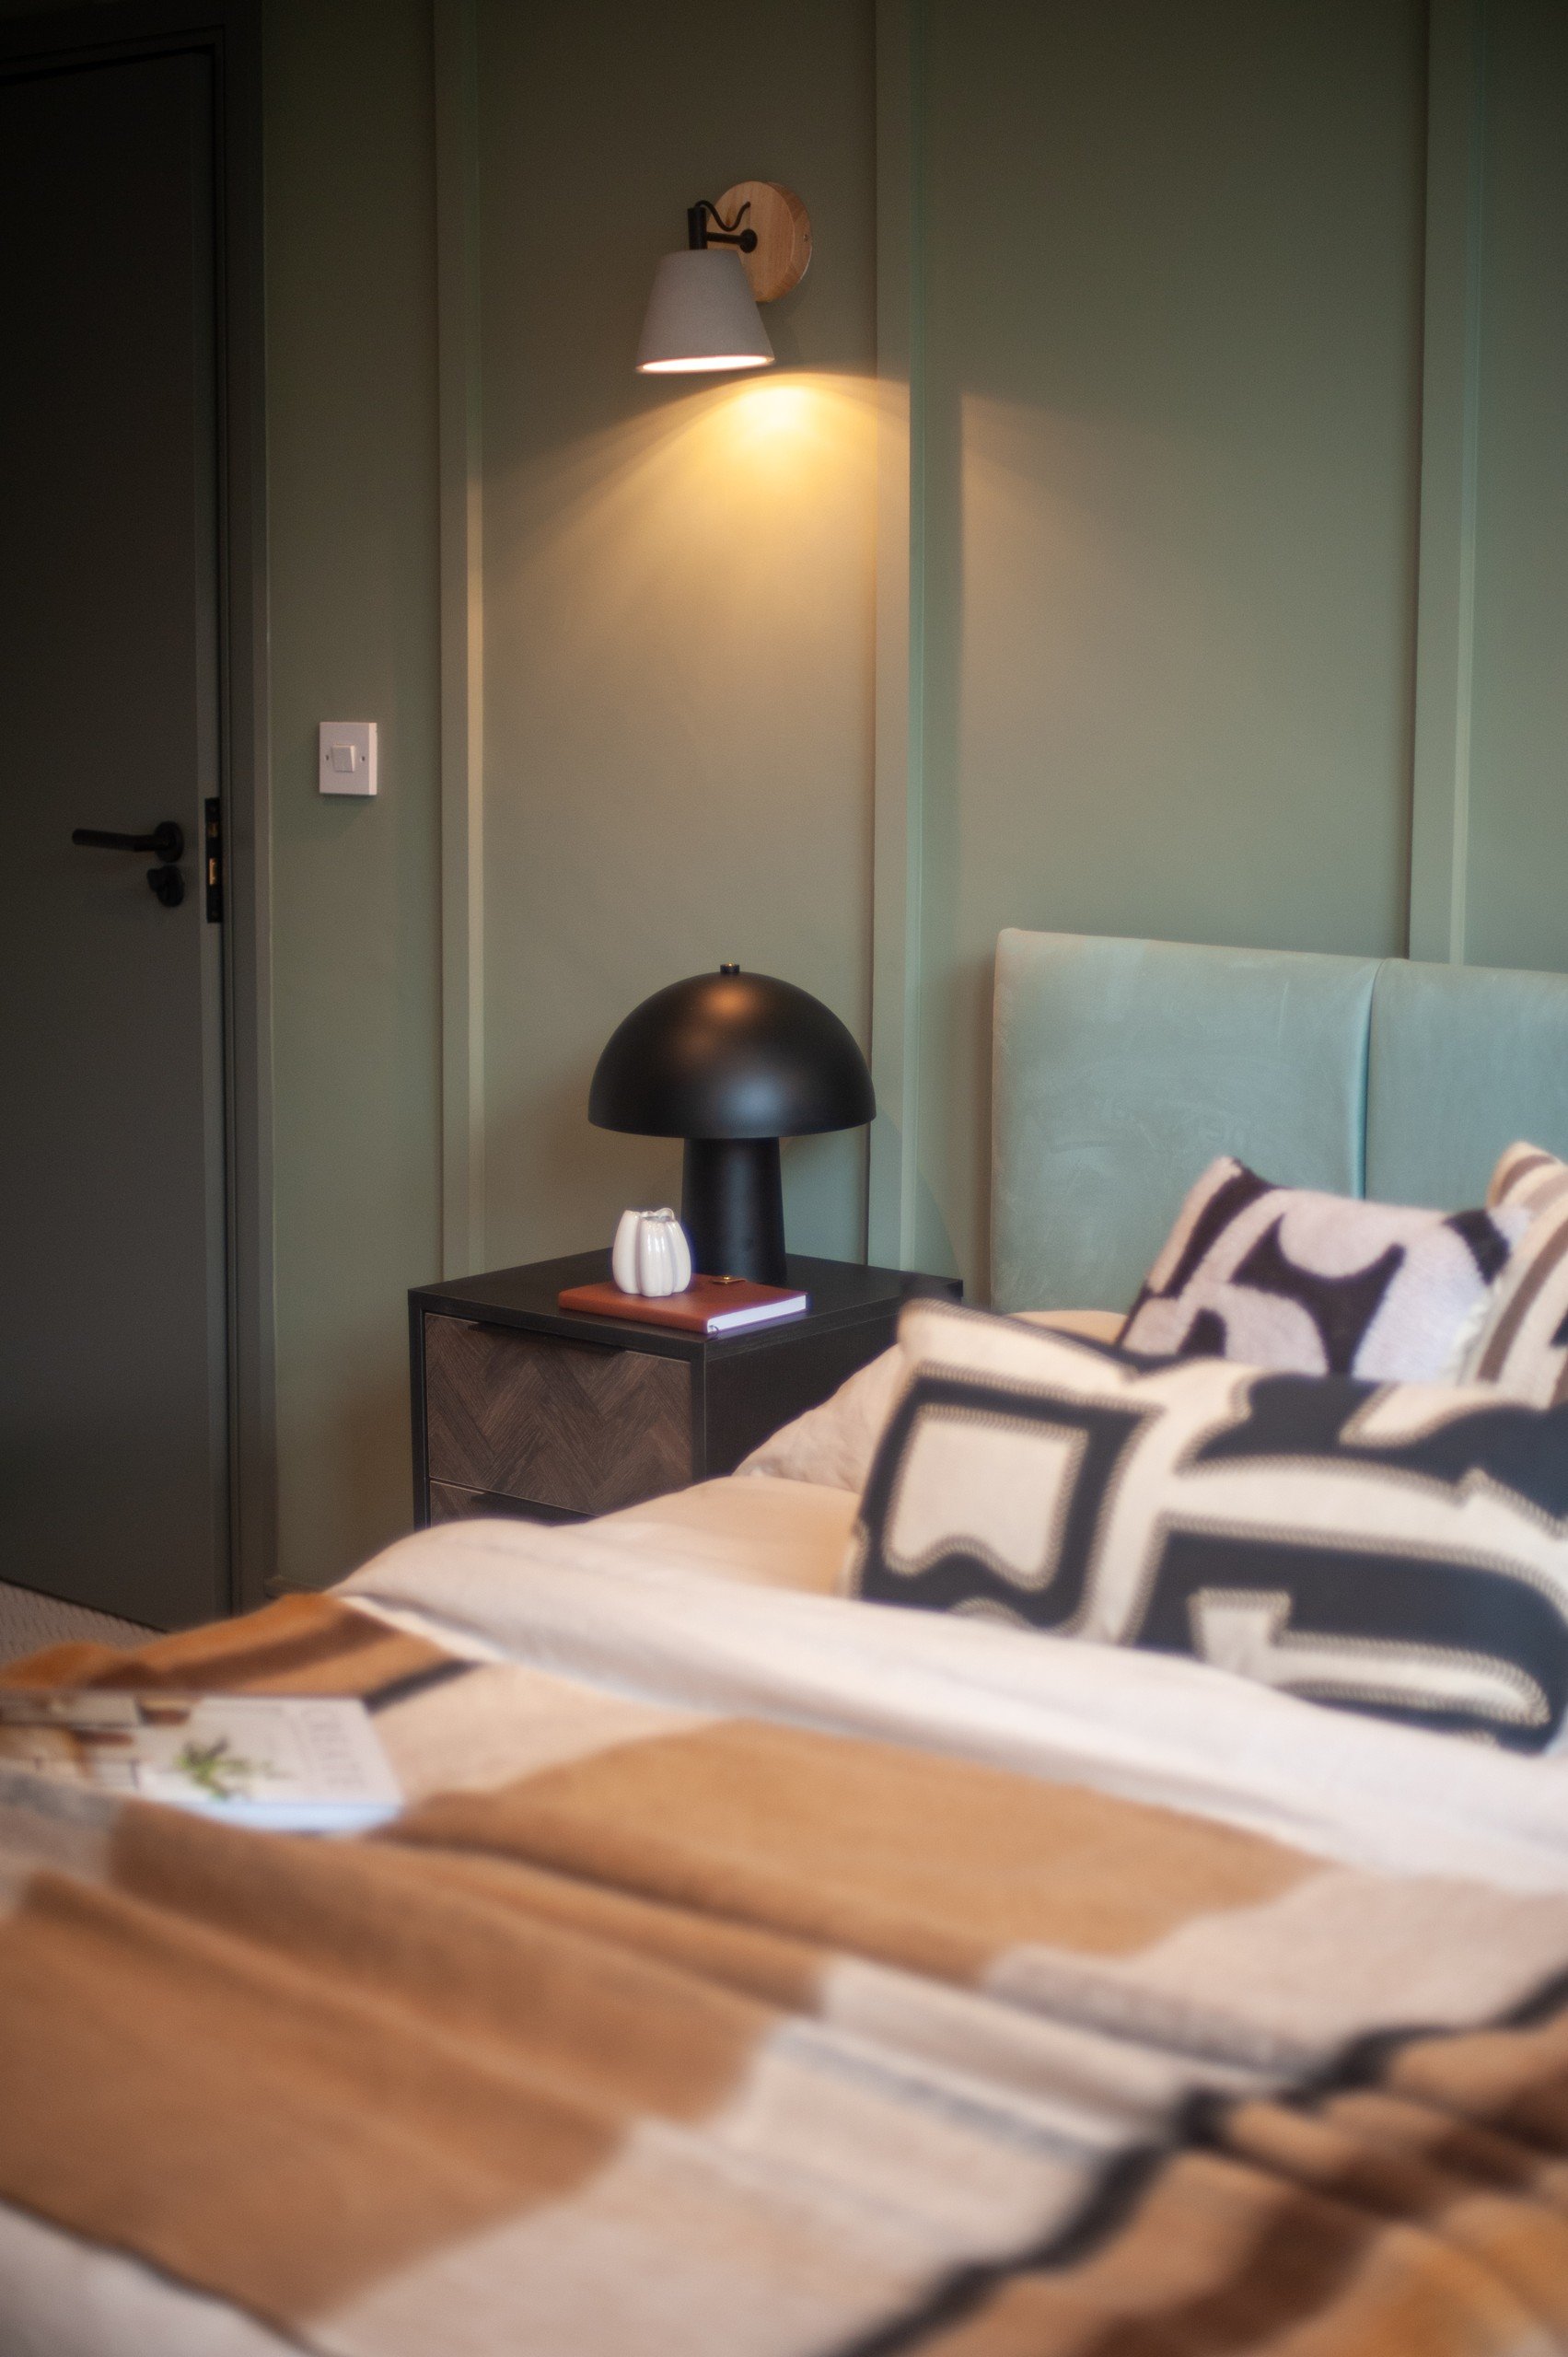
HMO interior design: House in Multiple Occupation interior design, is the specialist practice of designing shared residential properties for commercial performance. It goes well beyond choosing furniture and paint colours. Done properly, it involves a considered approach to layout planning, material specification, lighting, communal spaces and bedroom design, all calibrated to attract your target tenant and protect long-term yield.
HMO design requires a fundamentally different approach to standard residential projects. The challenges of shared living, heavier footfall, multiple occupants, communal areas that need to feel welcoming without feeling institutionalised, demand a designer who understands the commercial context, not just the aesthetic one.
Nothing is chosen for aesthetics alone
Strategic HMO design for investors
HMO interior design is a direct lever on financial performance. Under-specification leads to rapid wear, increased maintenance and higher vacancy rates. Over-specification erodes return on investment. The sweet spot, finishes, layouts and furnishing levels that are perfectly calibrated to your target tenant and rental bracket, is where the real value lies.
We design HMOs that:
Maximise spatial perception in rooms and communal areas
Support tenant privacy alongside comfortable shared living
Use materials specified for durability under frequent use
Feel considered and well-finished rather than temporary or generic
Attract the tenant profile your rental strategy is built around
Every element, from lighting and flooring to communal kitchen layouts and bedroom specification, is commercially justified. Nothing is chosen for aesthetics alone.
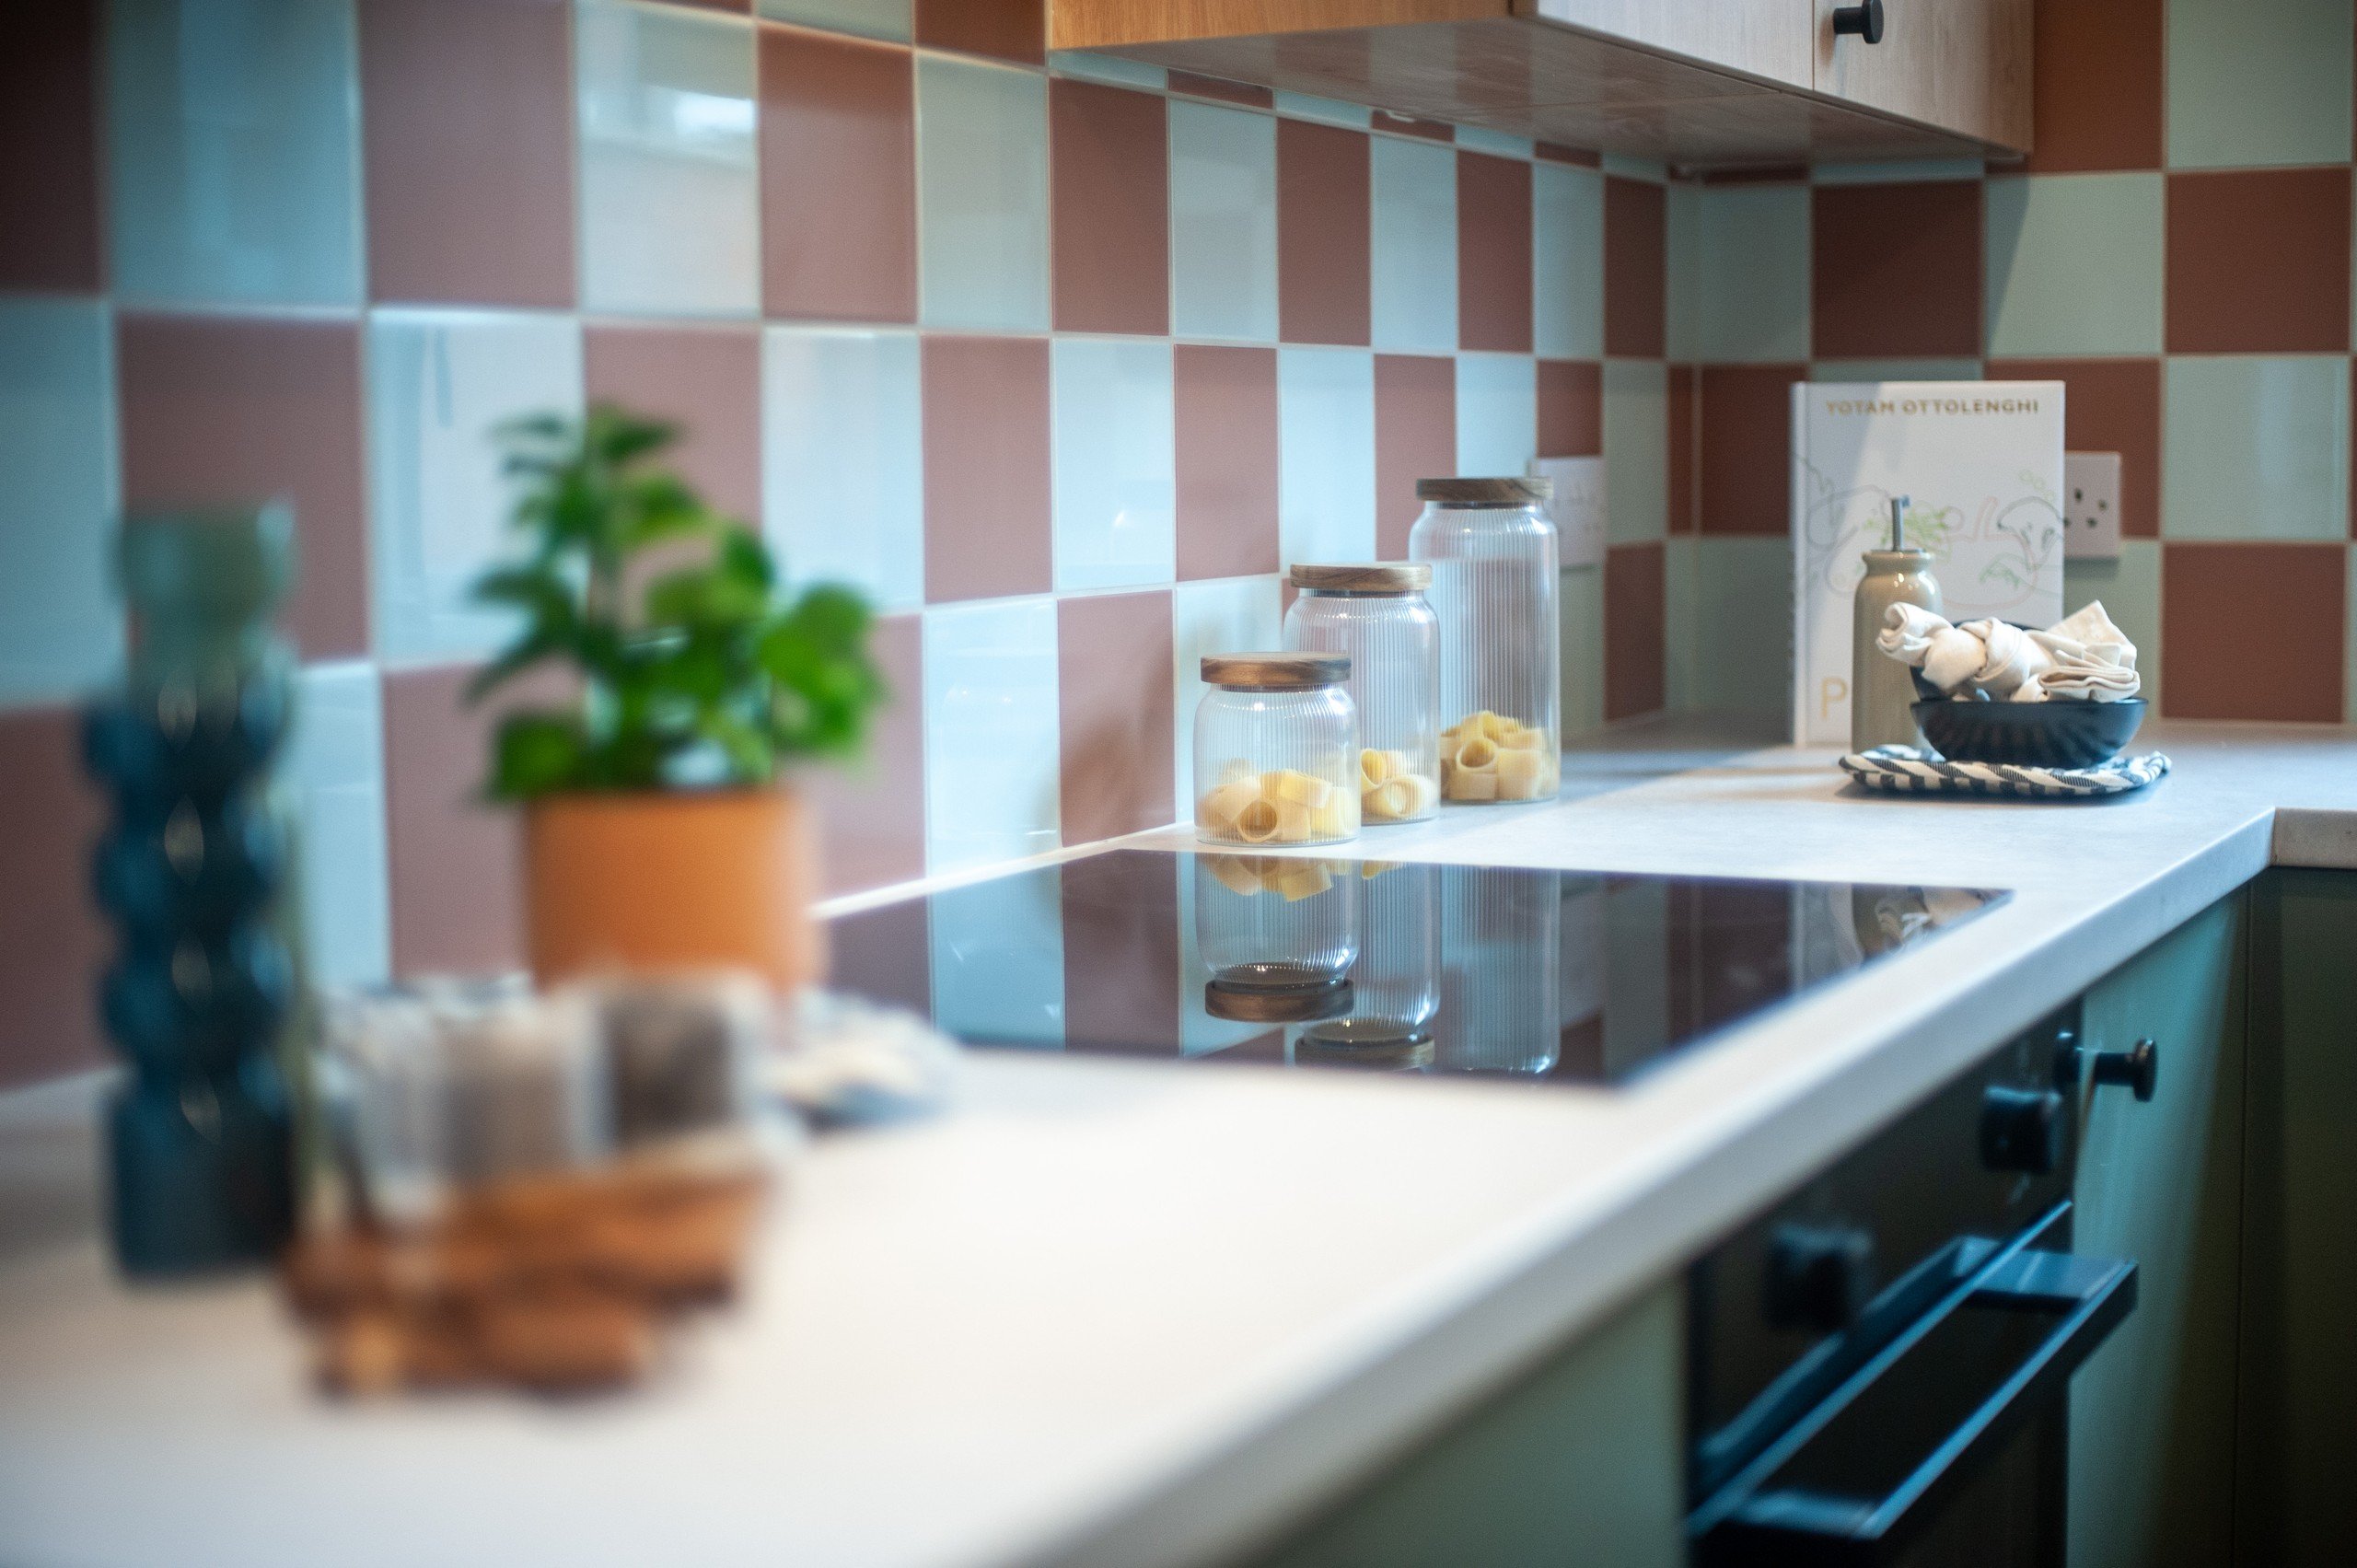
Specified for the life of the lease
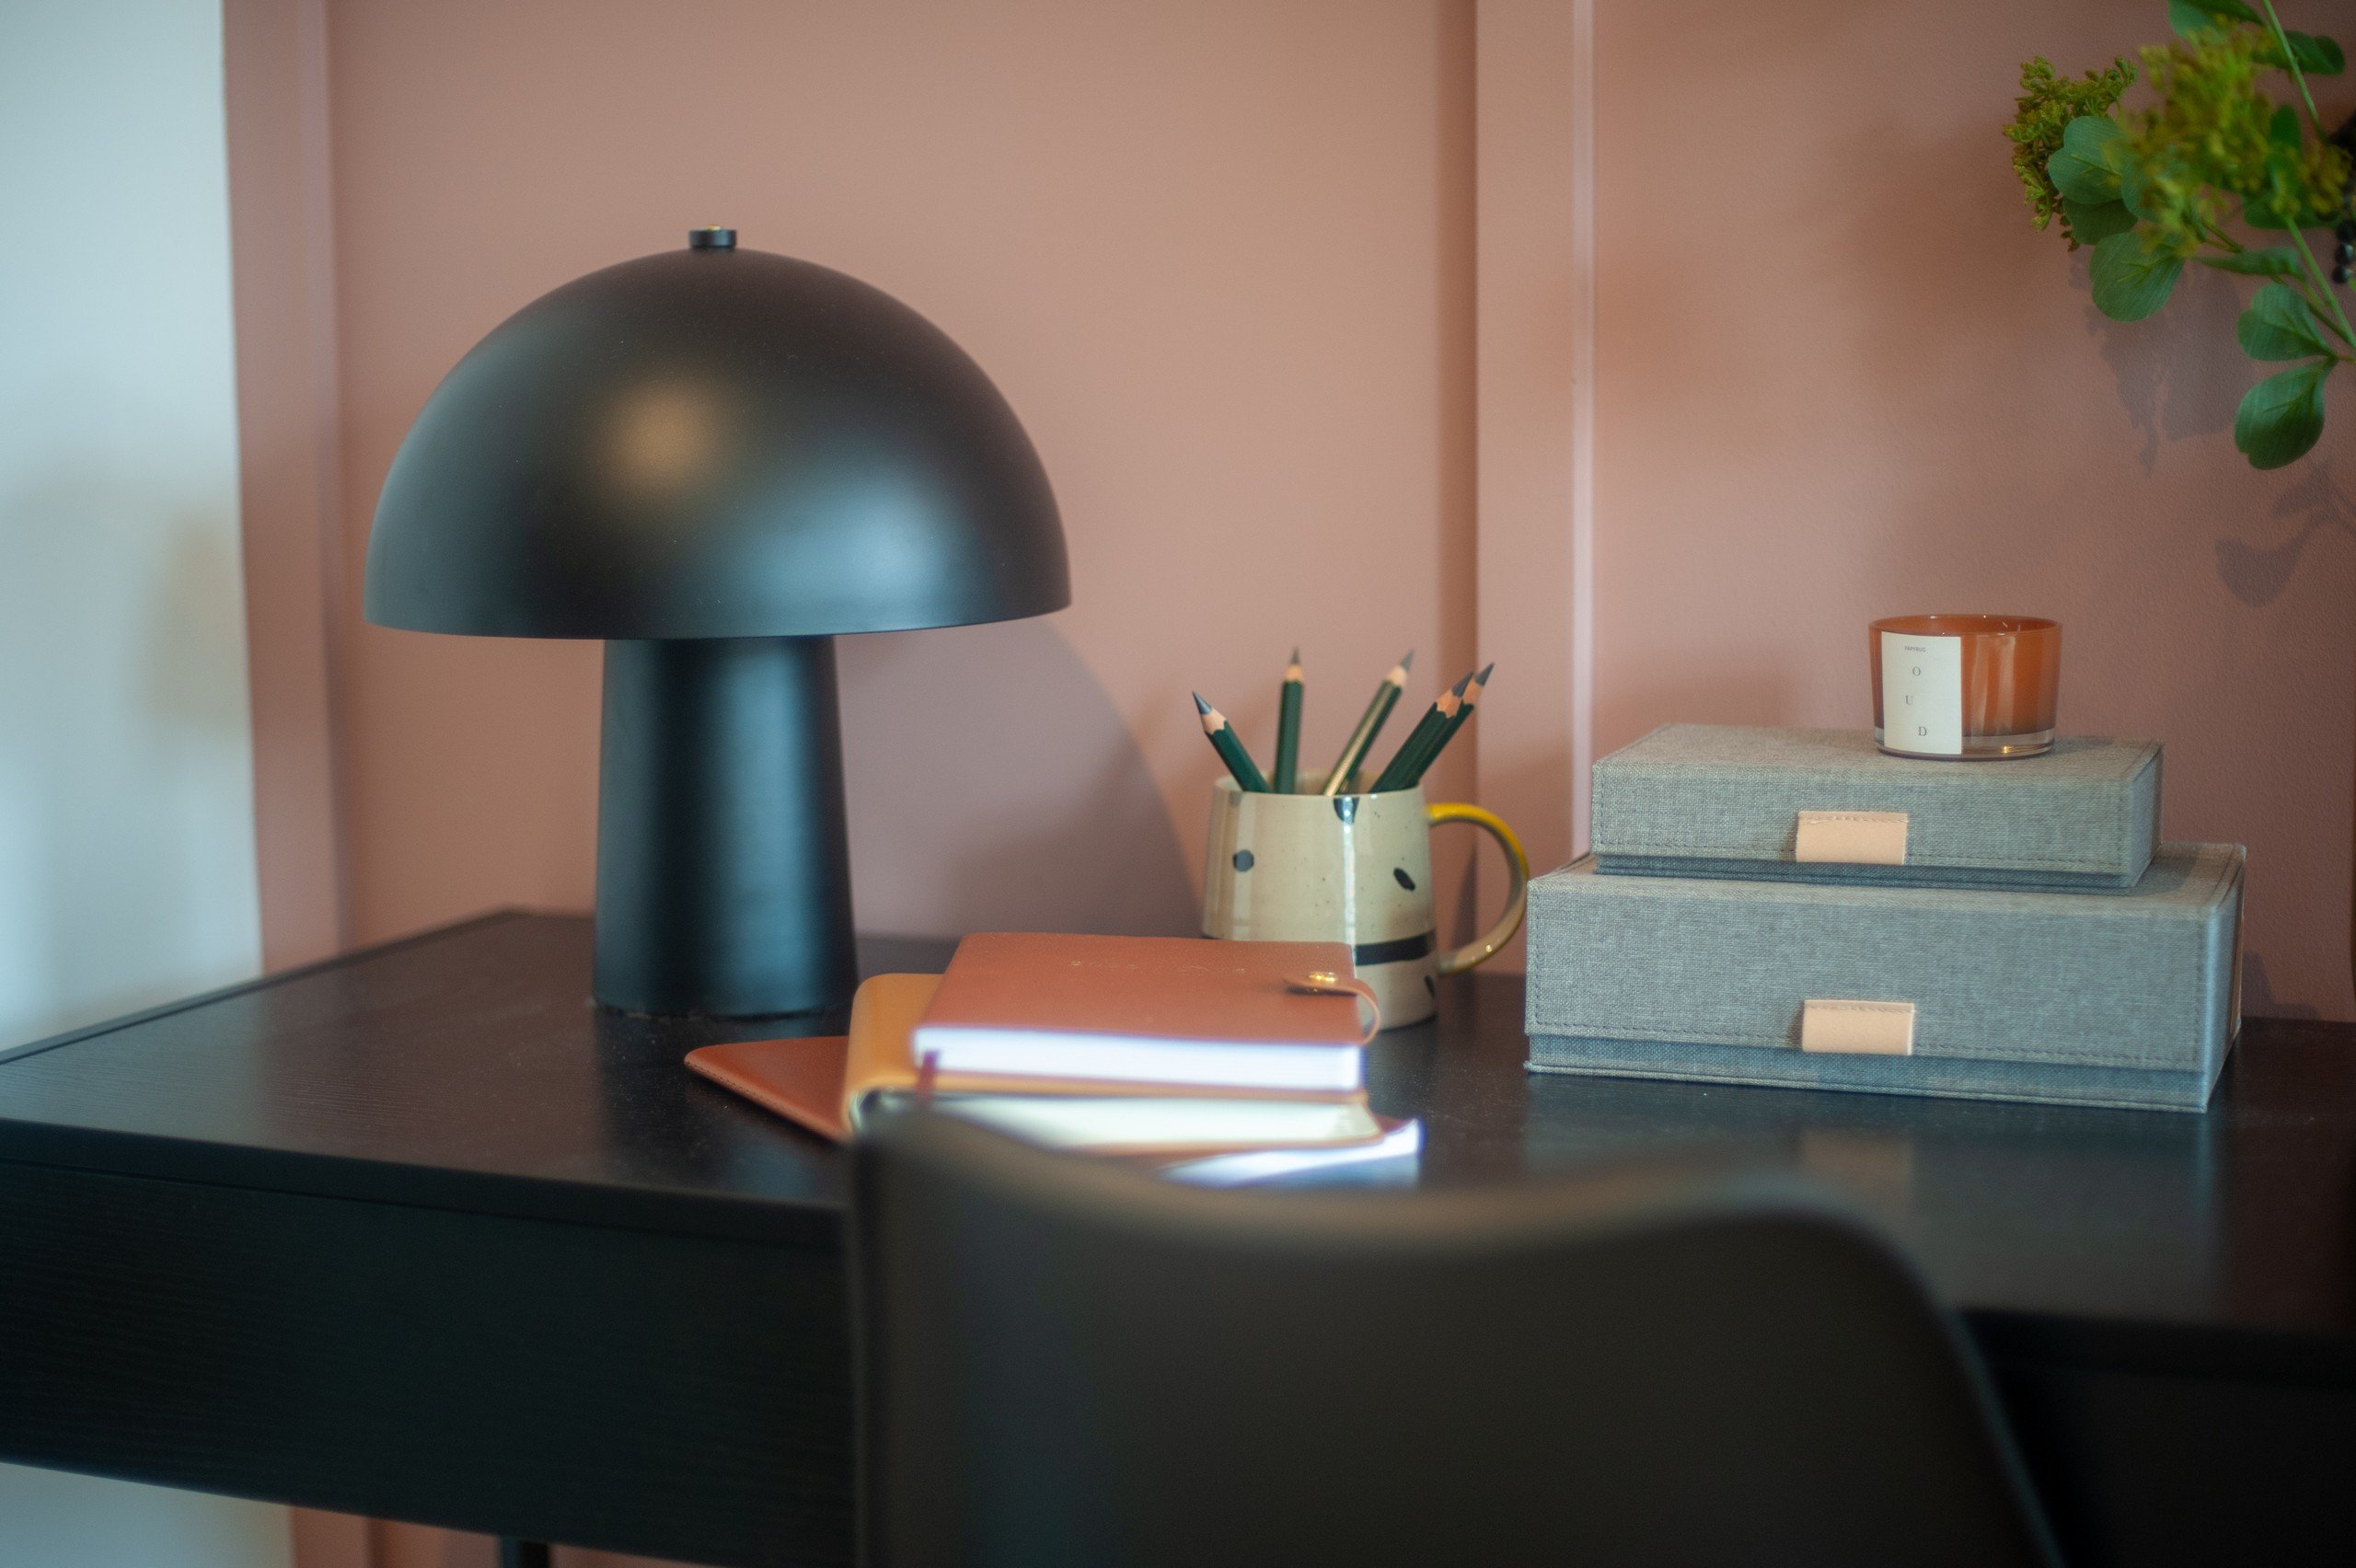
Specified for durability and return
Specification is the difference between a property that lasts and one that looks tired in months
One of the most common and costly mistakes in HMO design is mismatched specification, residential-grade materials in a property that sees commercial levels of use. Flooring lifts. Surfaces wear. Communal areas begin to look tired within months.
Our HMO interior design service ensures that every finish, fixture and furnishing is appropriate for the demands of shared living. We balance longevity with aesthetic quality so your property holds its appeal, and its rental value, for the long term.
This means fewer maintenance callouts, lower refurbishment frequency and a property that consistently presents well to prospective tenants.
Designed for the tenant you want to attract
Full-service HMO interior design
From initial concept through to installation support
We provide complete interior design for HMOs across the UK, from initial concept and layout planning through to full specification and installation support. Our HMO design service includes:
Concept development and target tenant profiling
Room layout planning and spatial optimisation
Communal kitchen and living area design
Bedroom specification and furniture layout
Lighting design: functional and atmospheric
Flooring, tiles and surface finish specification
Paint, wallpaper and colour palette
Curtains, blinds and window treatments
Contractor collaboration and installation oversight
We work alongside your contractor or development team throughout, ensuring the finished result reflects the original design intent and is delivered to the standard your investment deserves.
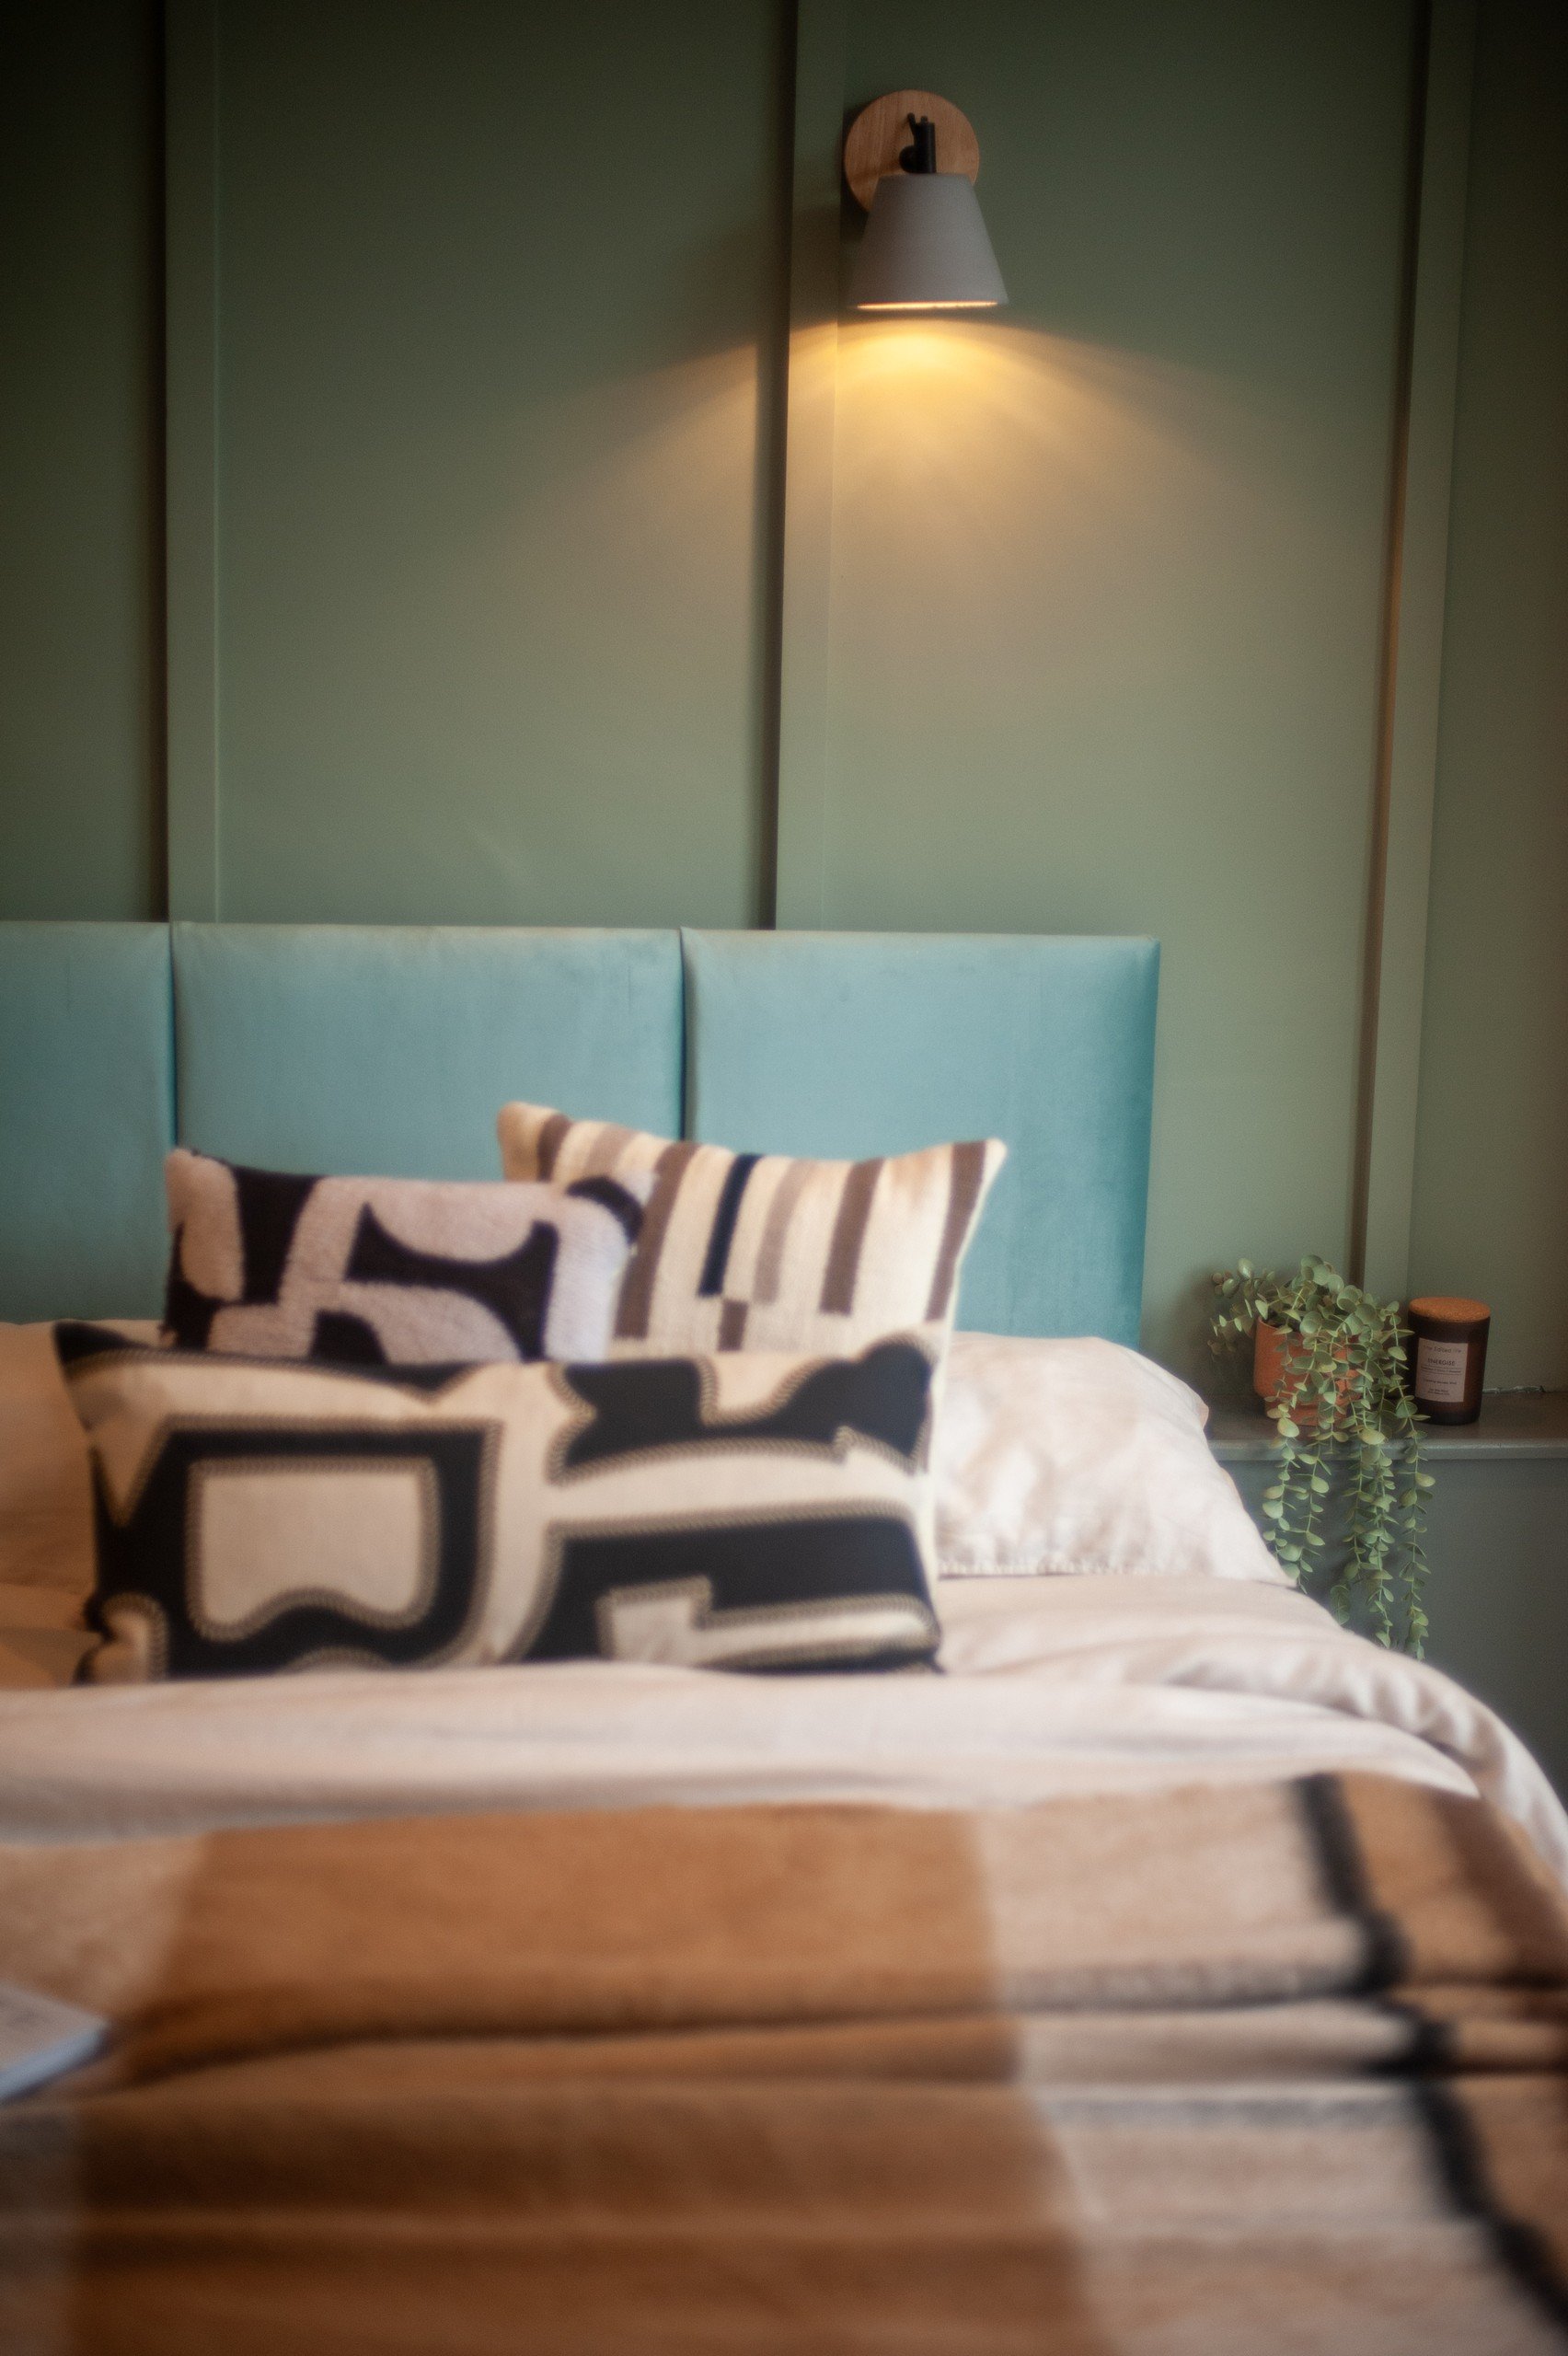
The difference good HMO design makes
Design is not a cost to be minimised. It is a strategic input that affects asset performance
Investors who prioritise design in their HMOs consistently report stronger outcomes across every metric that matters: faster void fills, higher quality tenant applications, lower turnover and better long-term maintenance costs.
A well-designed HMO also photographs better, performs better in online listings and generates stronger word-of-mouth referrals from existing tenants, all of which reduce the cost and effort of re-letting.
For portfolio investors, the cumulative effect across multiple properties is significant. Design is not a cost to be minimised, it is a strategic input that directly affects the performance of your asset.
HMO interior designers
across the UK
Based in Leeds, we deliver HMO interior design projects across the UK for portfolio landlords, developers and build-to-rent operators. Whether your HMO is in Yorkshire, the Midlands, the North West, London or anywhere in between, we bring the same commercially focused approach to every project.
If you are developing or upgrading an HMO and want an interior that strengthens tenant appeal and protects long-term yield, we’d welcome a conversation.
Frequently asked questions
What is HMO interior design?
HMO interior design is the specialist practice of designing Houses in Multiple Occupation for commercial performance. It covers layout planning, material specification, lighting, communal areas and bedroom design, all calibrated around the target tenant profile and rental strategy. It is a commercially driven discipline, distinct from standard residential interior design.
How much does HMO interior design cost?
HMO interior design costs depend on the size of the property, the number of bedrooms and communal spaces, the level of specification required and whether the project is a new build, conversion or refurbishment.
As a guide, a full design service for a six to eight bedroom HMO, covering concept, specification, furniture and installation oversight, typically starts from £3,000 to £6,000, though larger or more complex projects will sit higher. Furnishing and fit-out costs are separate and vary depending on the specification level appropriate to your rental bracket.
The more useful way to think about cost is relative to return. A well-designed HMO commands stronger rents, fills voids faster and experiences lower tenant turnover. The design fee is typically recovered within the first year through improved net yield.
Get in touch with details of your property and we will provide a clear, tailored proposal
Does interior design really affect HMO rental yield?
Yes, directly. A well-designed HMO attracts stronger tenant applications, fills voids faster and experiences less turnover, all of which improve net yield. Equally, correct material specification reduces maintenance frequency and cost over time. Poor design decisions compound in the opposite direction: faster wear, higher vacancy, lower quality applicants.
How is HMO design different from standard residential interior design?
HMO design has to solve problems that simply don’t exist in single-occupancy residential projects. Communal spaces need to feel welcoming without becoming a source of conflict or neglect. Materials must withstand heavier, less careful use. Bedrooms need to feel private and personal within a shared environment. Lighting needs to support both function and atmosphere across spaces used by multiple people simultaneously. Standard residential design experience doesn’t automatically translate to these challenges.
Do you design HMOs outside of Leeds and Yorkshire?
Yes, we work with HMO investors and developers across the UK. While we are based in Leeds, we regularly take on projects in major cities and regions nationwide. Get in touch to discuss your location and we’ll confirm whether we can help.
Can you work with my existing contractor or development team?
Yes, this is how we typically work. We collaborate directly with your contractor or site team throughout the project, providing detailed specifications and design intent documents so the finished result matches the design, not just a rough interpretation of it.
What size HMOs do you work on?
We work on HMOs of all sizes, from smaller four and five-bedroom properties through to larger purpose-built or converted schemes. The scope and specification of our service is tailored to the size of your project, your target tenant and your rental strategy.
Ready to design an HMO that performs?
If you’re developing or refurbishing an HMO and want an interior that genuinely strengthens tenant appeal and long-term yield, we’d love to hear about your project.
Get in touch to discuss your property, your target tenant and your investment goals and let’s talk about what the right design could do for your returns.