Wondering how to design a showhome that does more than look good? Start with the buyer, plan how each room will work, and use colour, furniture and styling to show what living there could actually feel like.
Then make sure the whole thing supports your sales strategy. Not the Sales Director’s favourite cushion.
March marked 20 years of me working in interior design.
So much has (of course) changed in those years – the biggest impact unsurprisingly coming from the web and social media. Once upon a time we were browsing three-inch-thick catalogues of furniture and artwork, and now it’s all at the click of a button.
Oh! And everyone thinks they’re an interior designer now too, right?! Just like everyone thinks they’re a writer, or a marketing expert, or basically anything else. Such are the wonders of technology. And the pitfalls.
Anyhow, it got me thinking about the showhome design briefs I’ve heard and had over the years: the good, the bad (usually no brief or no real understanding of what it should be), and the ugly. More on that in a minute.
And then it got me thinking about the ingredients that make a great showhome.
So if you’re working with one – maybe you’re selling plots from one, maybe you’re debating if you need one, maybe you know you will down the line – here’s my take on how to design a showhome that works, whether you’re an SME developer, a regional housebuilder or an investor.
A great showhome isn’t about being the most “interesting” design in your portfolio. It’s a sales tool, designed to communicate value, answer practical questions and help the right buyer see themselves living there.

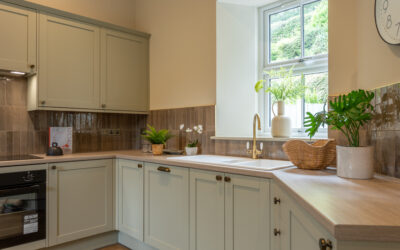
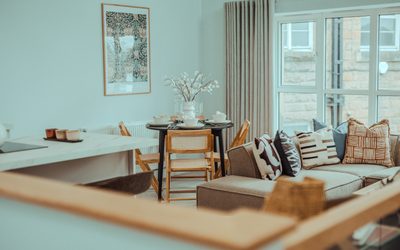
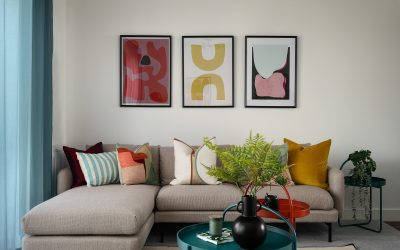
All images are from a cosy Yorkshire showhome in Ilkley, designed by WildKind.
1. How to design a showhome around your buyer – not the Sales Director’s taste
This is a biggie.
Things I’ve heard over the years from sales professionals:
-
“I don’t like blue.”
-
“I don’t like that cushion fabric.”
-
“That style is never going to take off.”
For the record, “that style” was Scandi… which has been going strong for most of my 20 years in design.
I hate to tell you, but your personal taste, and mine, is irrelevant if the people actually buying the homes don’t share it. A showhome that flatters internal opinions but leaves your buyer cold is a very expensive piece of self-expression, don’t you agree?!
A commercially effective showhome starts with a clear buyer profile:
-
Who’s buying?
-
What do they earn, and how do they spend?
-
What car do they drive? What brands do they recognise?
-
How do they spend Friday night and Sunday morning?
-
What do they need this home to do that their current one doesn’t?
Build that picture from what you know about the local market and the enquiries your sales team is handling – not just assumptions about an age group.
That profile shapes everything from layout to finishes.
A young professional couple might prioritise a sleek kitchen, a spot to work from home and somewhere to entertain. Downsizers might care more about comfort, ease of movement and somewhere for visiting grandchildren than about having a bar cart in every corner.
The important word is “might”. Find out what matters to your buyers before turning an imagined lifestyle into a specification.
When you’re spending serious money on a showhome, the question that should keep bringing everyone back to the brief is: will this help our specific buyer understand the home and see themselves here?
I talk more about building that profile here:
Design for your guest (why your end user matters more than your taste)

2. Plan the layout and give every room a believable purpose
This is part of the buyer-profile piece above, and it also relates to how the home functions day to day.
First, we want someone to feel positive about the space when they walk in. Then we have to show them that it genuinely works for the way they live.
Start with a furniture layout, not a shopping list. Check the dimensions of the pieces you’re proposing, the routes between them, whether doors and drawers can open, and what someone sees as they enter each room.
Then ask what that room is actually communicating.
My favourite example of how this has gone totally bonkers in the past is when a national housebuilder asked for the second bedroom of their three-bed semi to be turned into… a bar.
You see, Sales Directors can get so bored with showhome design. They see dozens of different showhomes every year. I do get it.
But there are only so many looks, and so many variations of that look. We don’t have a limitless budget, either, which limits what’s realistic. There’s a finite number of coffee tables, dining chairs and fabrics available in the right price bracket at any one time.
However (you know what’s coming)… they are not the target market.
So whilst it’s important for the showhome to look great, most of the time it doesn’t need to be “ground-breaking”. A genuinely unusual development or piece of architecture may call for a different response. But novelty is not a brief in itself.
The showhome has a specific job to do: appeal to the intended buyer and support the sales conversation.
Turning a bedroom into a bar when there are only three bedrooms in the house is a fairly bold assumption about how someone wants to live.
Our bar did look brilliant, and it was great fun to create. But did it actually resonate with the elderly couple we watched wandering back down the path from their viewing? I don’t think so.
That’s the key test for each room:
-
Does this space clearly answer “What would we do in here?” for our actual buyer?
-
Or are we entertaining ourselves and potentially confusing them?
The HomeOwners Alliance makes a similar practical point in its home staging guidance: give each room a clear purpose, and show bedrooms as bedrooms where that is what buyers expect to see.hoa.org
A good showhome answers everyday questions. The buggy has an obvious home, the work-from-home spot is clear, there’s somewhere to host people and somewhere to hide the everyday clutter.
That’s the experience I’m aiming for: moving the conversation from “nice house” to “this would work for us”.

3. Design your showhome for feelings first, photos second (but don’t neglect either)
When I’m designing a showhome, I’m thinking about two experiences:
-
How it looks in the photographs that introduce the property.
-
How it feels when someone actually walks through the door.
Those experiences need to belong to the same home. Beautiful photographs are not much use if the viewing feels cramped, awkward or nothing like the listing.
This is where colour and design psychology come into my approach.
The aim isn’t to throw in every trend from Instagram. It’s to use colour, texture, lighting and layout deliberately, with the buyer and the property in mind.
Sounds a bit woo woo, but I’m asking practical questions. Does the living room feel inviting? Does the bedroom offer a quieter change of pace? Is the palette appropriate for the setting, the specification and the person we’re trying to reach?
A few principles I use with developers:
-
Don’t default to flat grey simply because it feels like the safe option. Check the colours against the actual light, flooring and other finishes.
-
Use deeper tones where they support the atmosphere you want – a snug or main bedroom, for example, rather than following a rule that every room must be light.
-
Layer texture and contrast so photographs have depth, but keep the overall palette coherent.
-
Review lighting alongside the furniture plan, so the places people sit, read, work and eat are properly considered.
The goal isn’t to win design awards. It’s to create an appropriate, convincing home that helps buyers understand the lifestyle on offer and still looks good in the brochure and online.

4. Set a commercial brief, then decide where to spend
From a developer or housebuilder’s perspective, a showhome needs to earn its keep. That means agreeing what the investment is meant to achieve before getting carried away with the specification.
Alongside the buyer profile, establish:
-
The budget, including delivery, installation and styling.
-
The launch date and procurement deadlines.
-
How long the showhome is expected to remain in use.
-
What is standard specification and what is an upgrade.
-
Who will maintain it and replace damaged items.
-
Whether furniture will be retained, sold or reused afterwards.
A scheme that looks good on installation day but is difficult to maintain is not a finished commercial brief.
And “premium” doesn’t mean buying the most expensive version of everything. I talk more about that balance in where to spend and where to save on property interiors.
For me, the design should support four things.
Communicate the value of the space
Show how the layout, storage and flexible spaces work. Give buyers something more useful than an empty room and a floor area on a plan.
That doesn’t mean filling every corner. It means choosing furniture and styling that make the space understandable.
Address practical objections during viewings
Can a dining table fit without blocking the garden doors? Where would someone work? Does the main bedroom accommodate the storage they need?
The aim is to answer those questions through the design, rather than leave the sales team explaining around it.
Represent the product honestly
Be clear about what buyers are seeing.
If the showhome includes upgraded finishes, bespoke joinery or features that aren’t part of the standard plot, make sure the sales team can explain that distinction.
A showhome should demonstrate possibilities without creating confusion about what someone is buying.
Support the sales team’s conversations
A good showhome layout supports the route your team takes through the property, where conversations happen and where questions can be answered.
The sales team on the ground hears the recurring queries about a particular housetype. Bring that knowledge into the design brief rather than waiting until installation to ask what they think.
Then review performance against the objectives you set. Look at buyer feedback, recurring objections, viewing-to-reservation conversion, sales pace and incentives.
None of those measures isolates design from pricing, location or market conditions. But they give you a more useful way to assess your showhome than “everyone said it looked lovely”.

5. Avoid the showhome design mistakes that undermine the brief
After two decades of showhomes, there are patterns I see again and again—especially when there’s no clear brief.
A few of the big culprits:
Designing to impress head office, not the buyer
“We want something different to the last one” isn’t enough.
Different for whom? And to achieve what?
If the aim is to help buyers understand this particular scheme, don’t lose sight of who is buying because the internal team wants a change of scenery.
Over-trending and under-thinking
Dropping in every current trend to keep things “fresh” can leave you with a scheme that feels tied to a very particular moment.
If you’re hoping to keep your showhome for more than 12 months, think about what will still feel appropriate throughout that period.
That doesn’t mean avoiding personality. It means choosing a design direction rather than assembling whatever happens to be popular.
Creating theme-park rooms that don’t reflect real life
Bars in second bedrooms. Unused “gyms” in tiny box rooms. Children’s rooms that bear no resemblance to what real families’ lives look like.
They may be fun to install. But are they helping the buyer understand the home, or leaving them thinking, “I can’t see myself living here”?
There’s room for imagination. It just needs to serve the brief.
Ignoring layout and flow because “we’ll fix it with furniture”
This one is a biggie, and it needs to be thought through with an architect.
No amount of styling can make a fundamentally awkward layout feel generous and logical.
Review circulation, sightlines, furniture sizes and key views while there is still scope to influence them. Discovering that the proposed dining arrangement blocks a door is much more useful on a plan than on installation day.
This is why I keep banging on about involving interior design early. Not because every decision needs to become more expensive, but because there’s more opportunity to resolve the problem before it’s built.
These mistakes can undermine the money you’ve put into the scheme. The good news is that a clearer buyer profile, a realistic layout and a commercially led brief give you something solid to work from.

If you remember one thing…
A great showhome isn’t about wow for wow’s sake.
It’s about designing for the person who will actually live there, showing how the property works and giving your sales team a home that supports the conversation—not one they have to explain away.
Start with the buyer. Test the layout. Set the budget and brief. Then make the design choices that belong.
If any of this has you looking at your current—or future—showhome a bit differently, and you’d like a second opinion, just shout.
Talk to me about your showhome before the big decisions are fixed.
About the author: Louise Wynne lives in Yorkshire and has been working with house builders and property developers nationally since 2006. She specialises in helping SME developers understand how strategic interior design drives return on investment, faster sales and stronger buyer perception. Combining interior design and styling with colour psychology expertise, Louise gets to the heart of what buyers actually want and what moves a development commercially.